California Bungalow Renovation, Camberwell
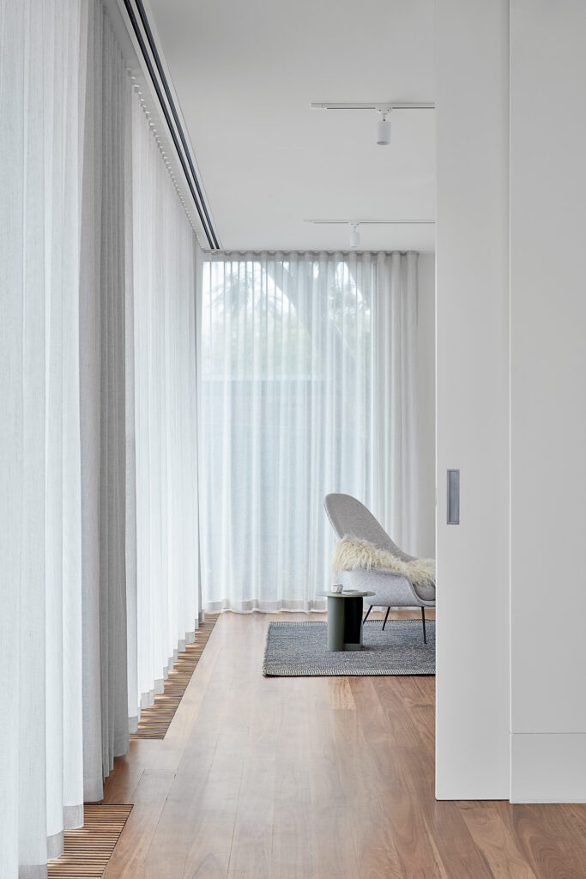
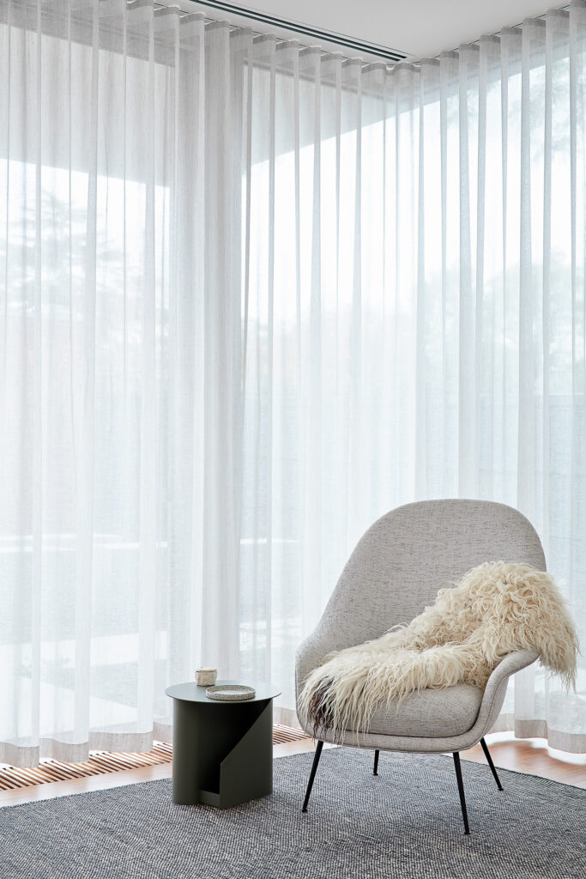
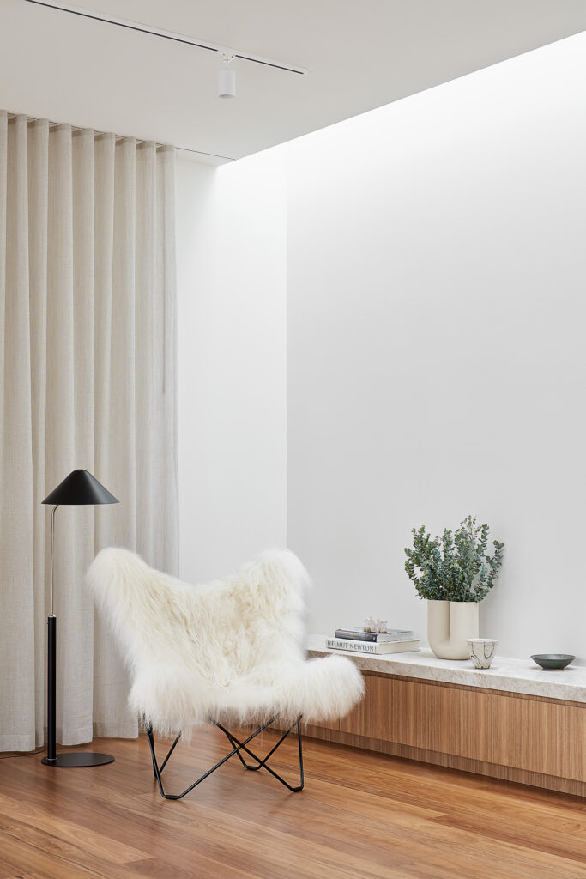
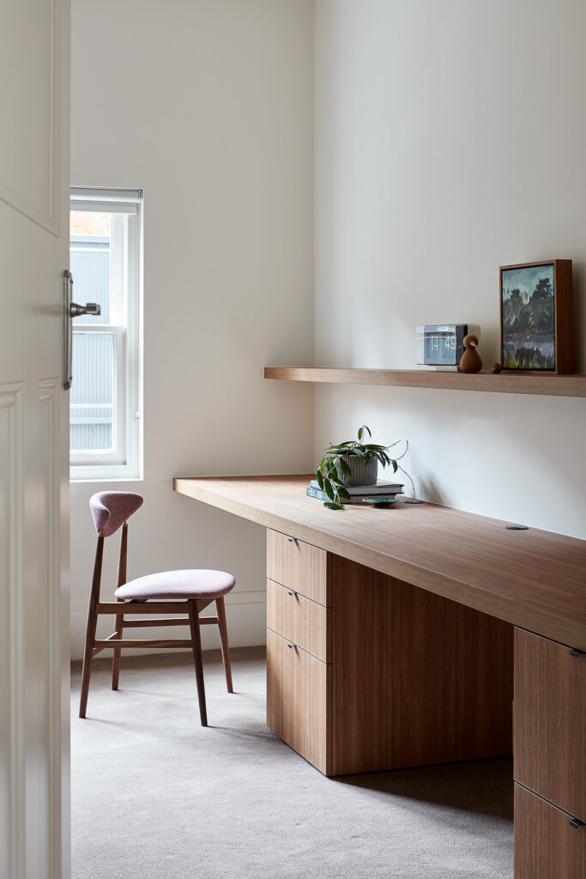
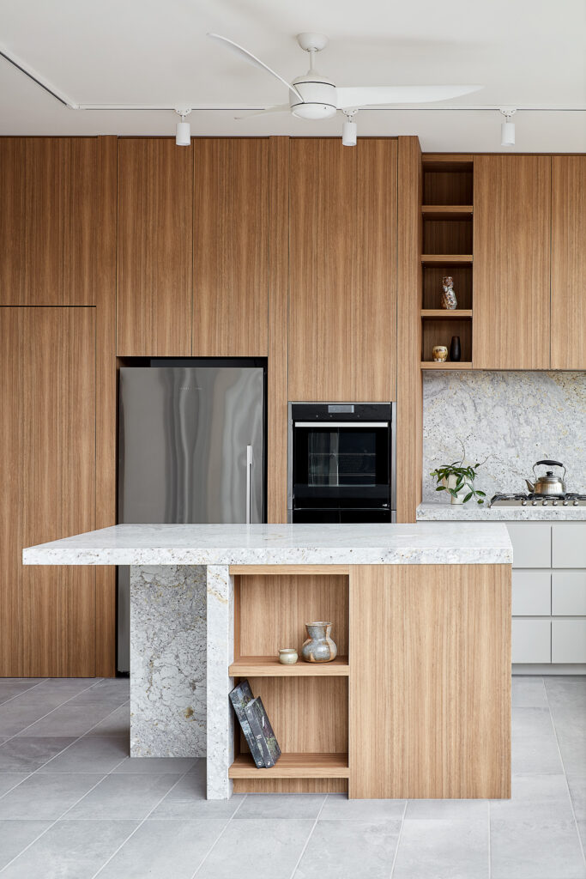
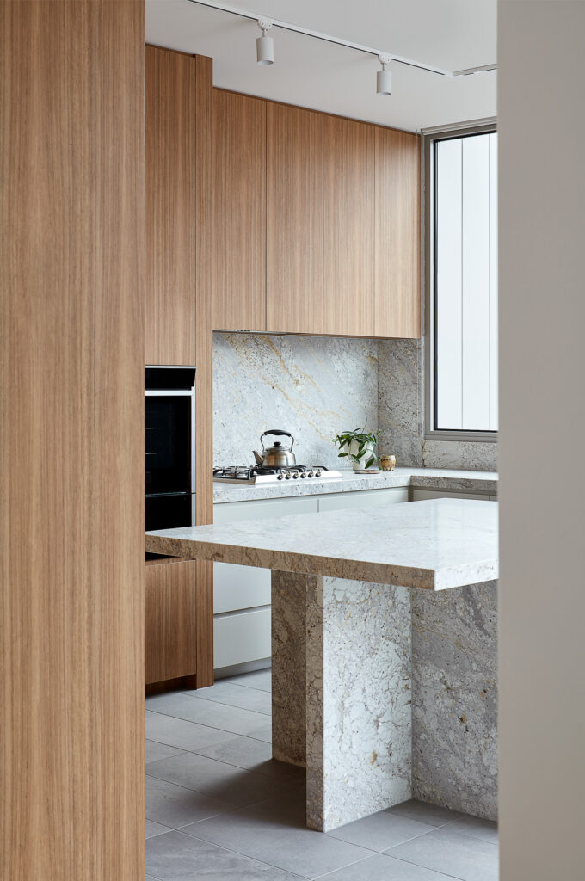
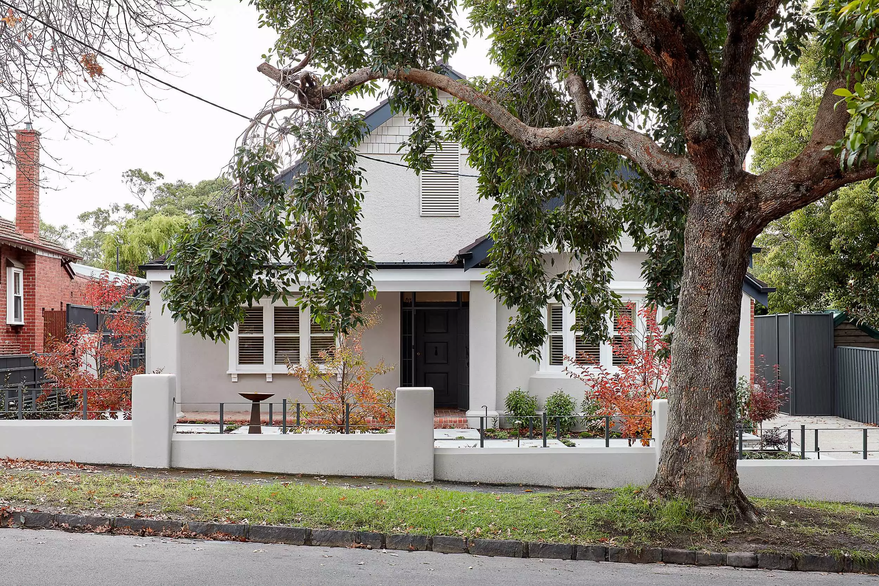
This thoughtfully considered renovation was driven by our clients’ desire to create a home that would comfortably support their next chapter in life. Having found a charming California Bungalow in Camberwell, the challenge was to enhance its functionality and accessibility while preserving the character that first attracted them to the property.
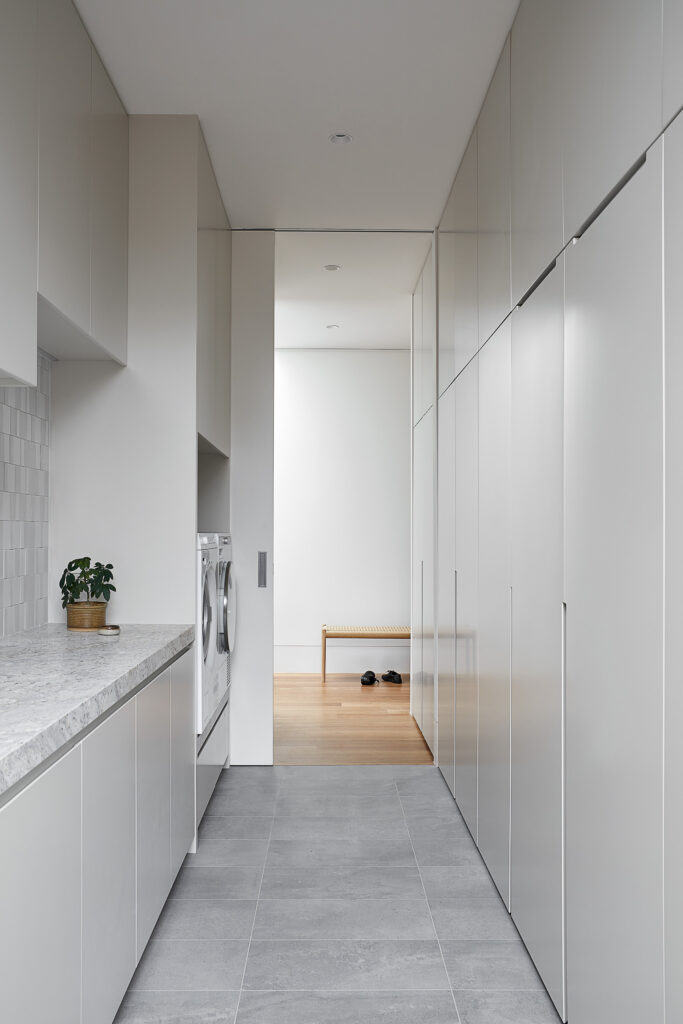
The existing split-level extension presented long-term mobility limitations, leading to the replacement of the rear addition with a new single-level living zone. The redesigned spaces bring together the kitchen, dining, living and utility areas, creating a seamless and future-focused layout with direct connection to a new double garage.
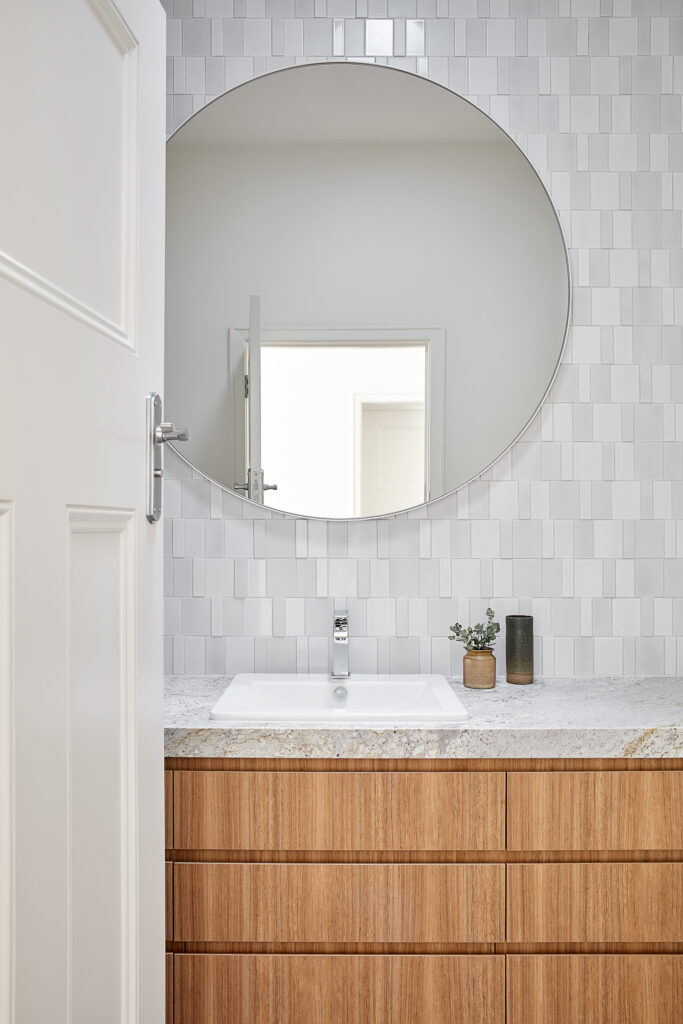
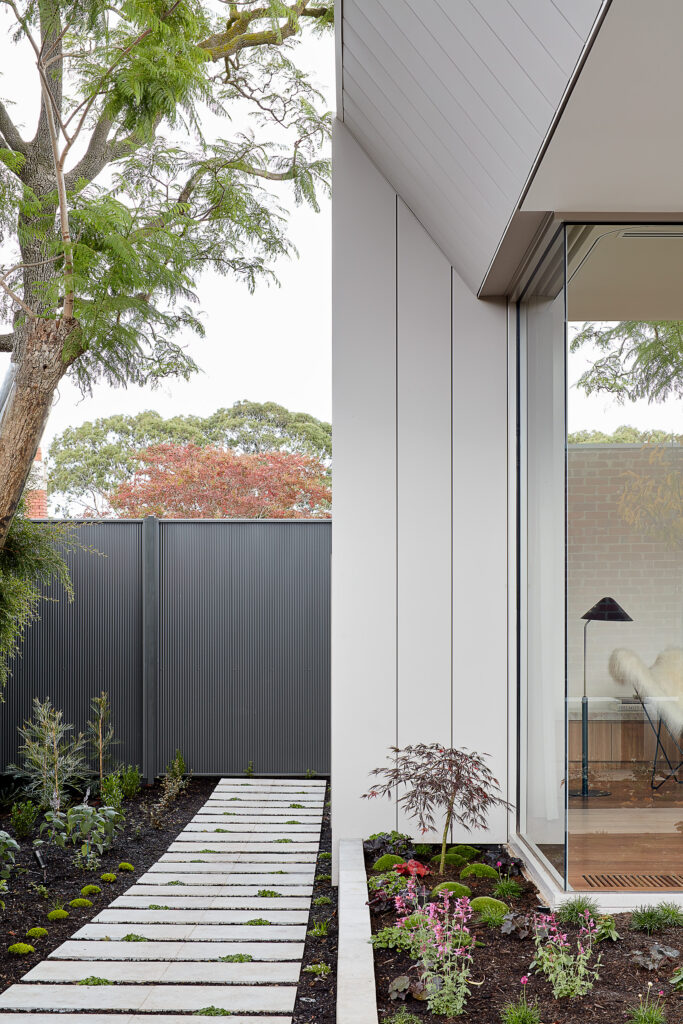
Jane Cameron Architects gave careful attention was given to maintaining the integrity of the original home. Set back from the street, the contemporary addition respectfully complements the heritage façade through a restrained palette of soft white render and standing seam cladding. Inside, restored period detailing sits comfortably alongside modern finishes and Australian hardwood flooring, creating a balance between old and new.
Abundant natural light was a priority throughout the design. Skylights and northern orientation flood the living spaces with sunlight, while large openings connect the interiors to a beautifully landscaped garden and alfresco area that perfectly reflects the timeless character of Camberwell living.

Ready to Start Your Project?