Eureka Tower, Riverside Quay Southbank
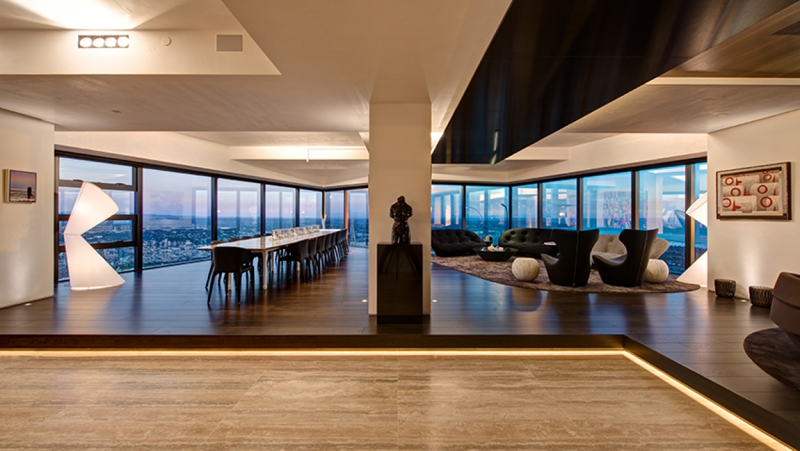
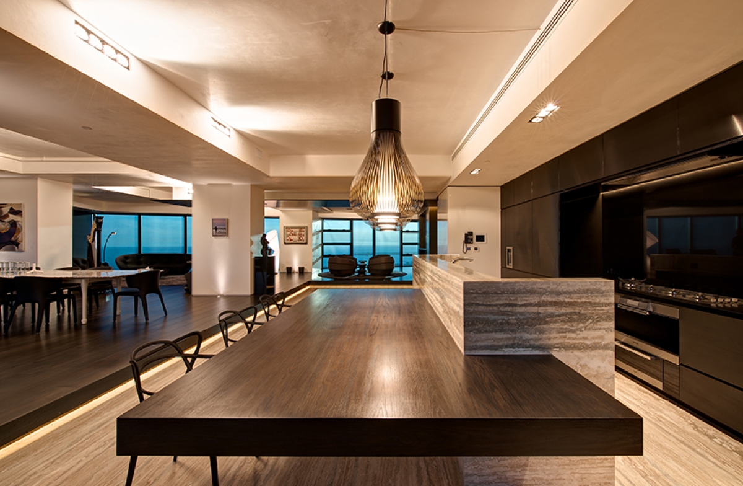
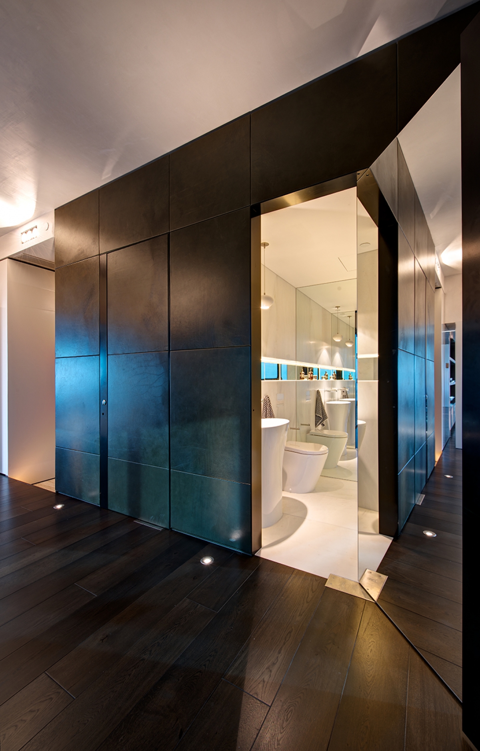
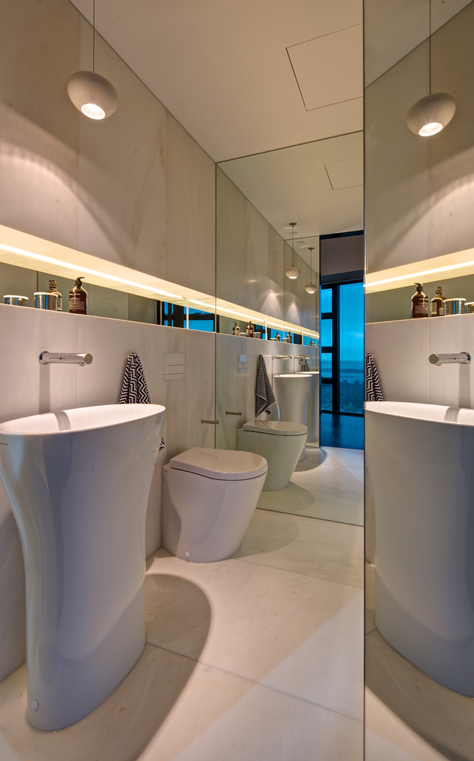
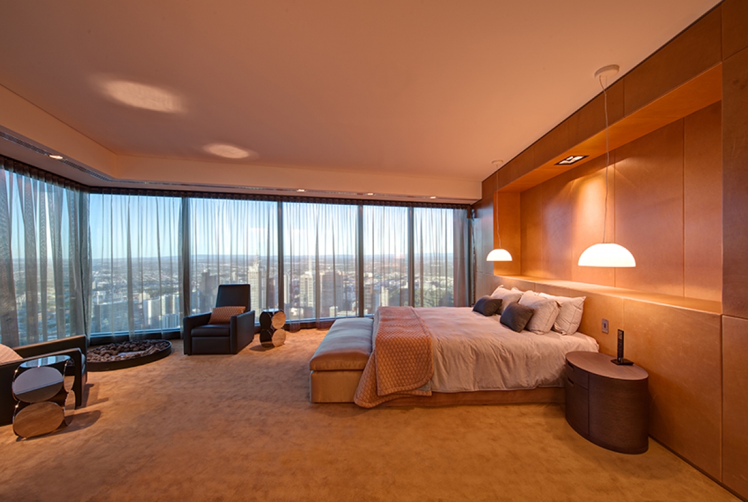
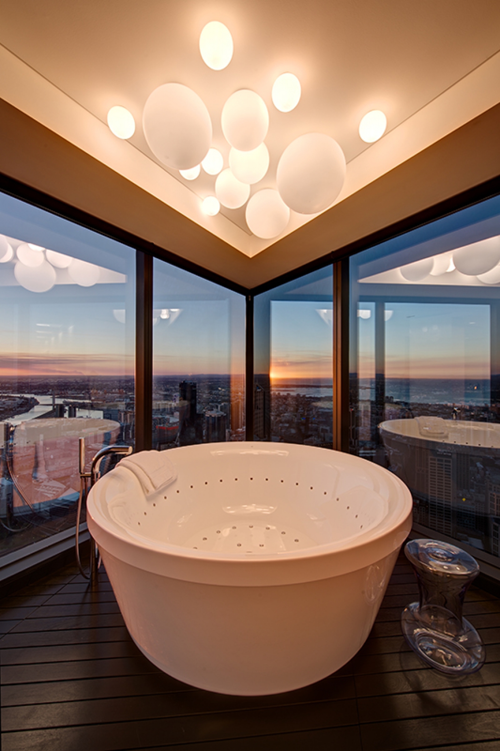
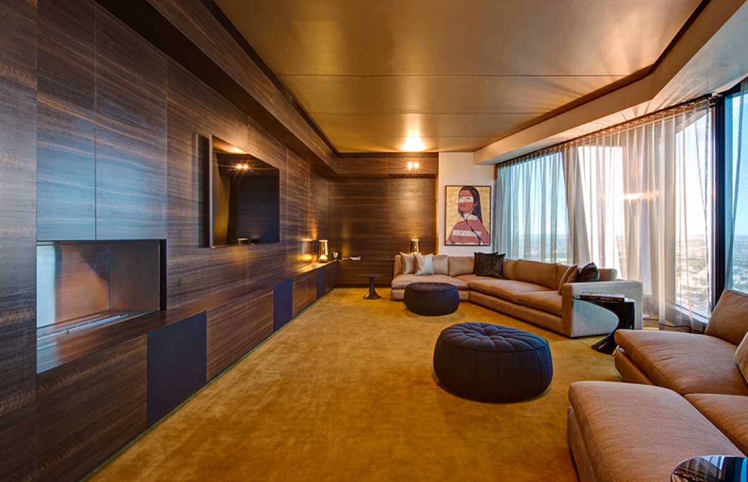
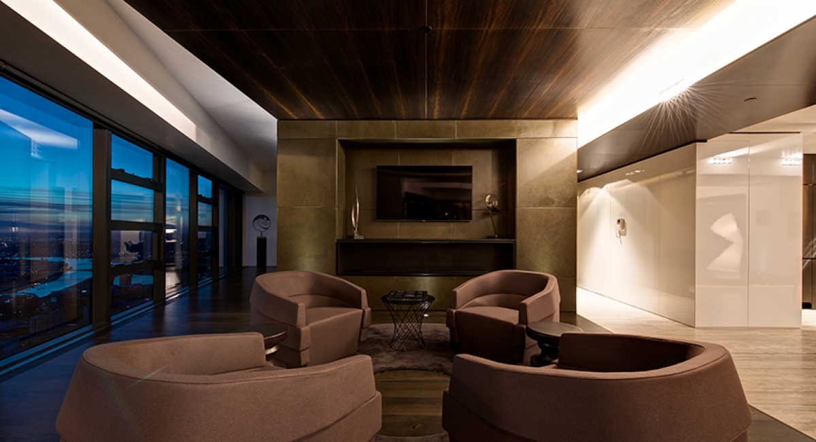
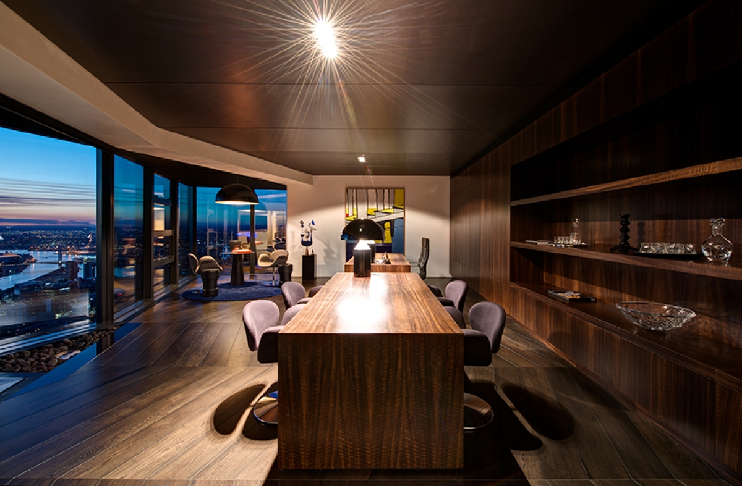
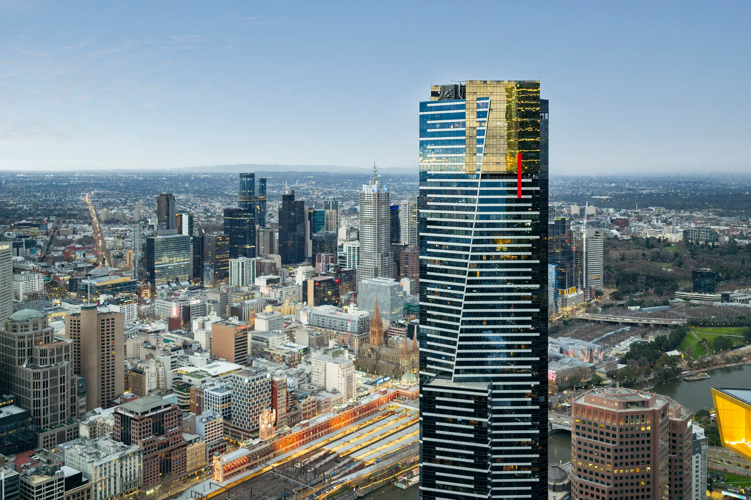
JMA was entrusted with the delivery of the bespoke fit-out of an entire vacant floor on Level 82 of Melbourne’s iconic Eureka Tower. Transforming an empty shell into one of Australia’s most remarkable private residences demanded meticulous planning, exceptional craftsmanship and the coordination of highly specialised trades and suppliers.
Spanning approximately 676sqm, the project incorporated complex integration with building services, custom joinery, imported materials and finely crafted finishes throughout. Every element was executed with precision, from service penetrations through the structural floor slab to the floor below, intricate architectural details and natural stone installations to integrated technology and bespoke interior features.
Designed by Architects Fitt De Felice, the result is a residence of extraordinary scale and sophistication, elevated above the Melbourne skyline and delivering uninterrupted 360-degree views across the city and Port Phillip Bay.
This landmark project reflects JMA’s capability to deliver highly complex, architecturally significant homes where quality, collaboration and attention to detail are paramount.

Ready to Start Your Project?