Contemporary Family Home, St Kilda
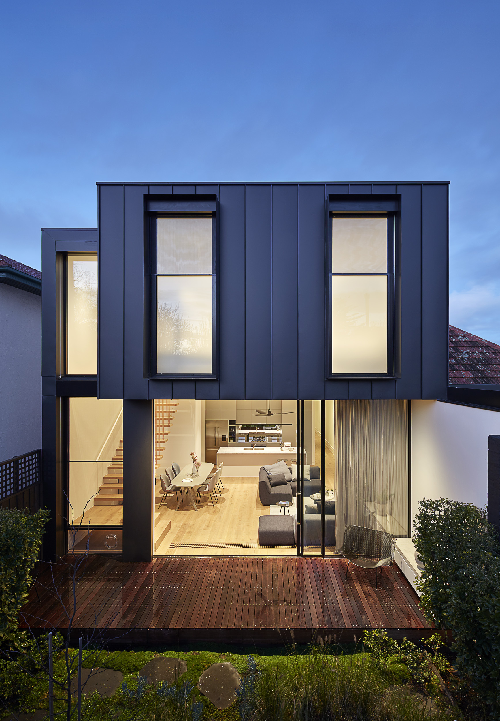
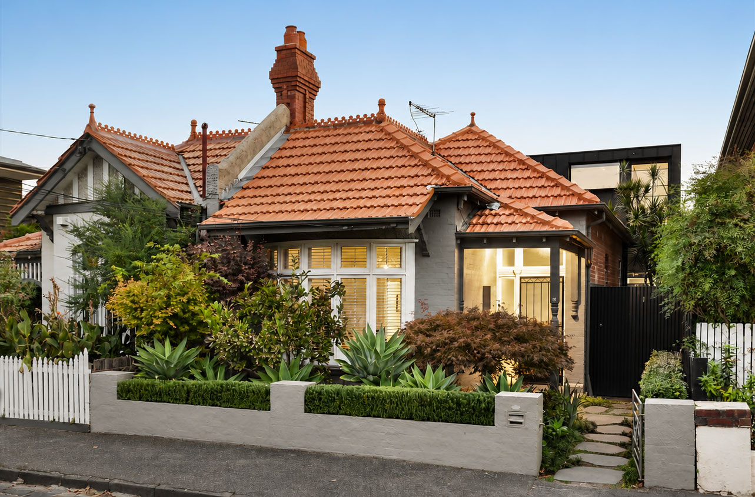
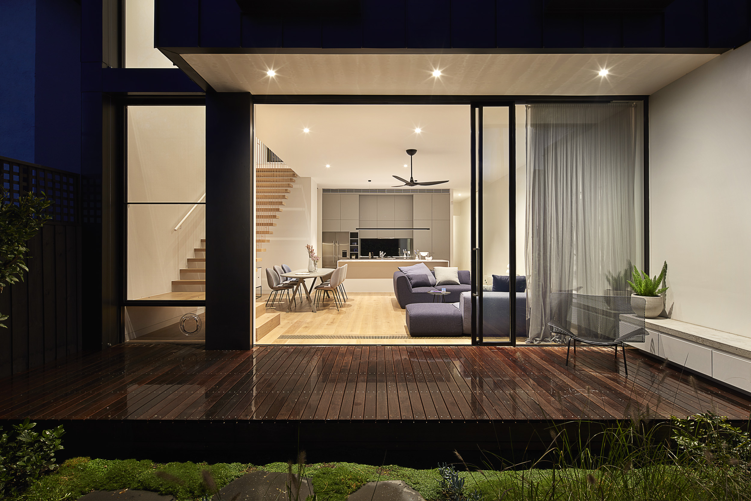
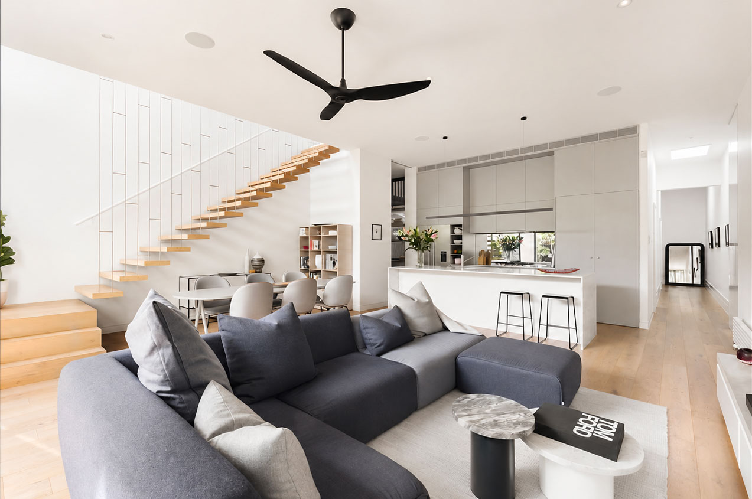
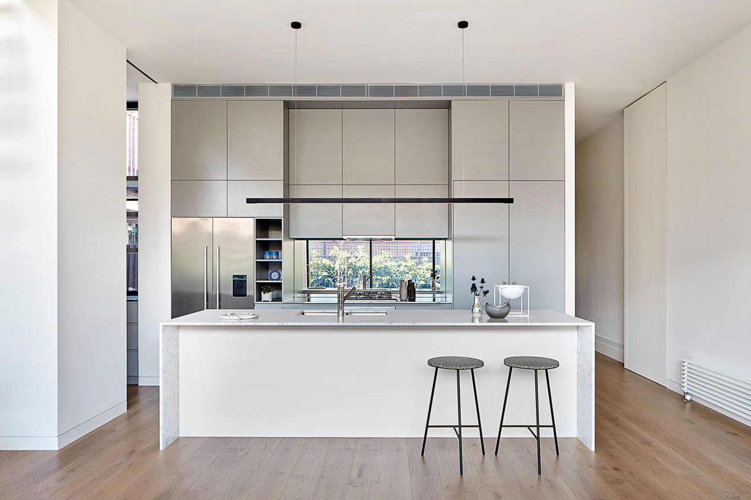
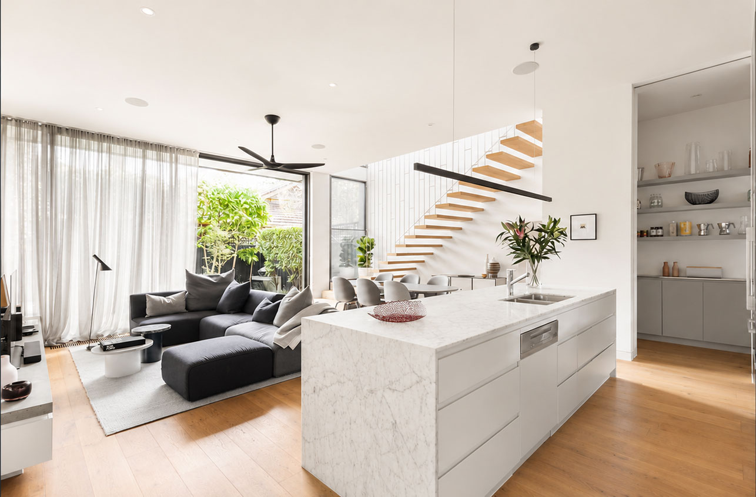
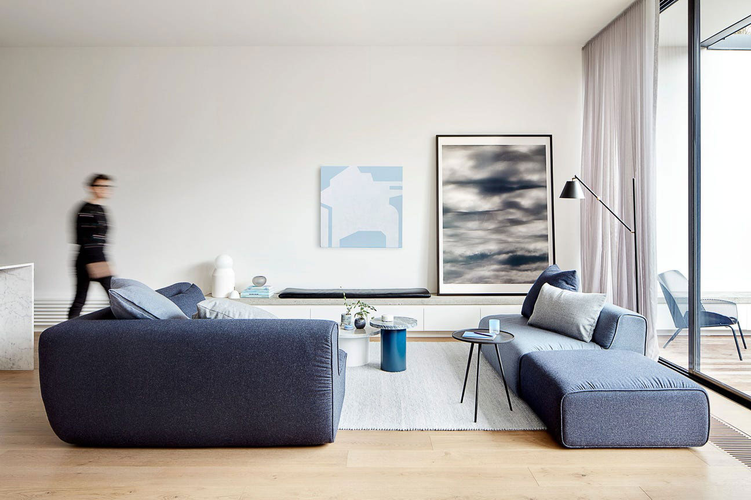
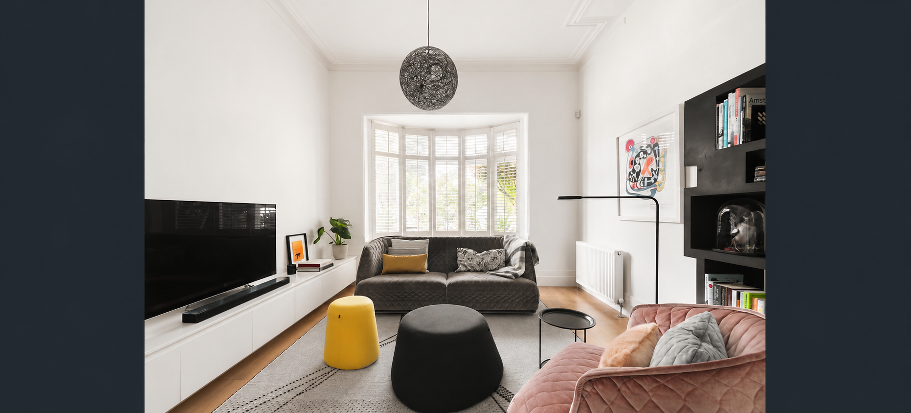
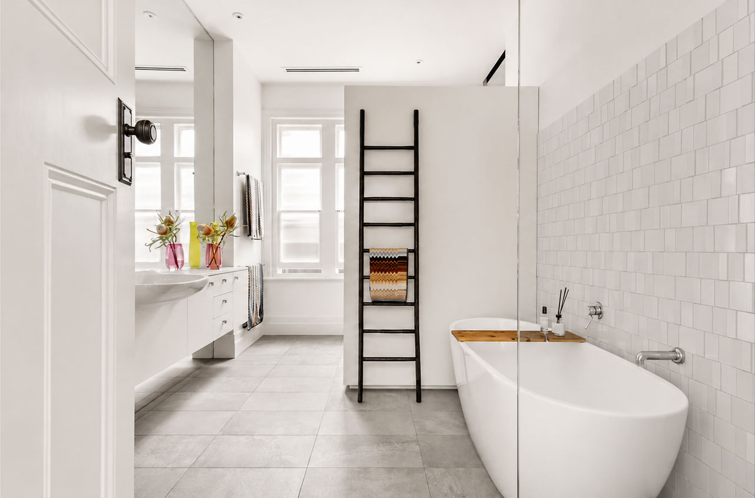
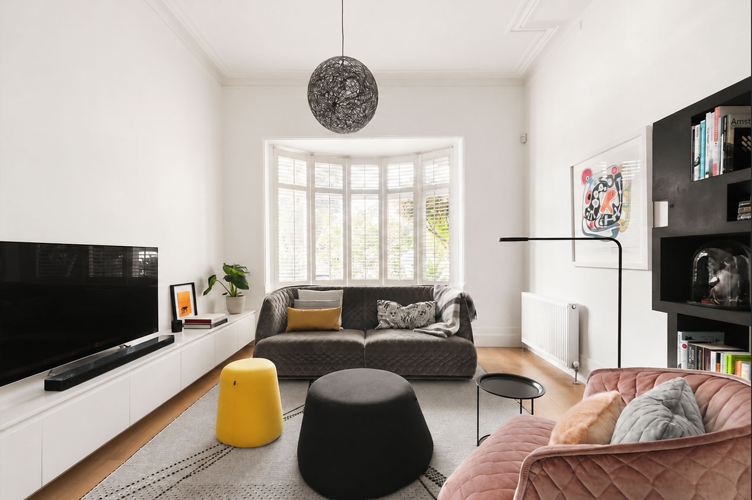
Designed in 2014 by Jane Cameron Architects, this project transformed a modest single-storey residence into a refined and contemporary family home. Retaining the character of the original 1920’s streetscape, the existing rear portion of the dwelling was removed and replaced with a carefully considered two-storey addition that significantly expanded the home’s functionality and connection to the outdoors.
The architectural response combines clean lines with a restrained material palette, featuring aluminum standing seam cladding that provides both durability and a timeless contemporary aesthetic. Internally, engineered oak flooring introduces warmth and texture throughout the living spaces, while hydronic heating delivers year-round comfort and efficiency.
The new layout creates generous living zones and private accommodation across two levels, allowing the home to adapt to the changing needs of family life. The result is a sophisticated extension that seamlessly blends old and new, delivering a home that feels both contemporary and enduring within its St Kilda setting.

Ready to Start Your Project?