Mid-Century Residence, Black Rock
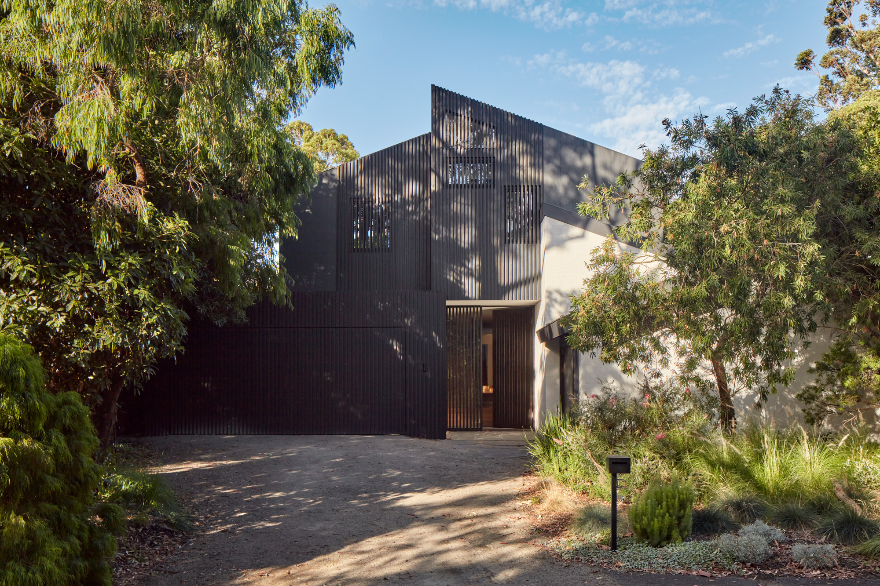
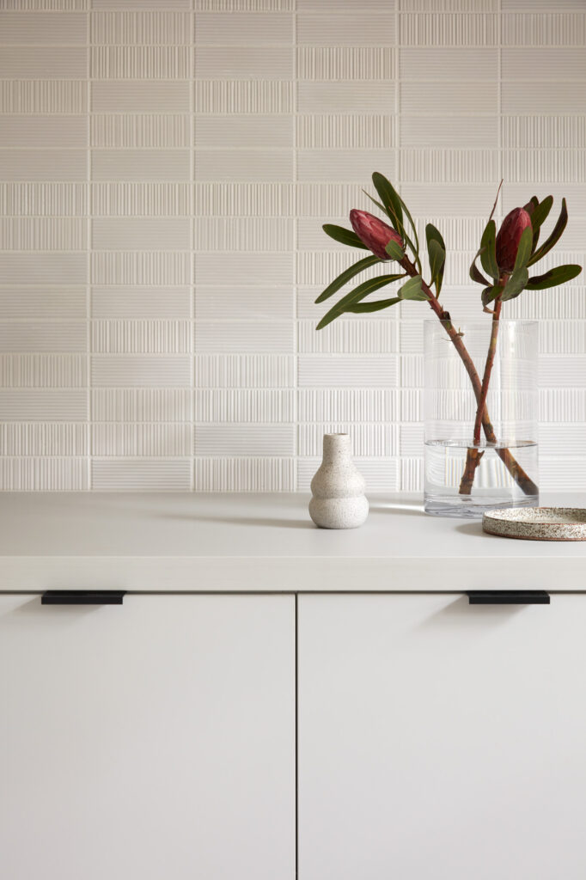
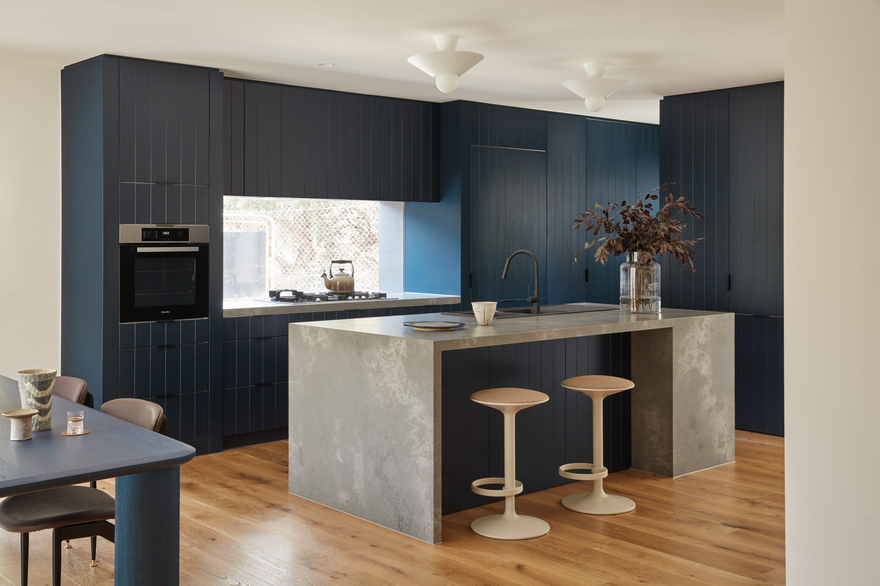
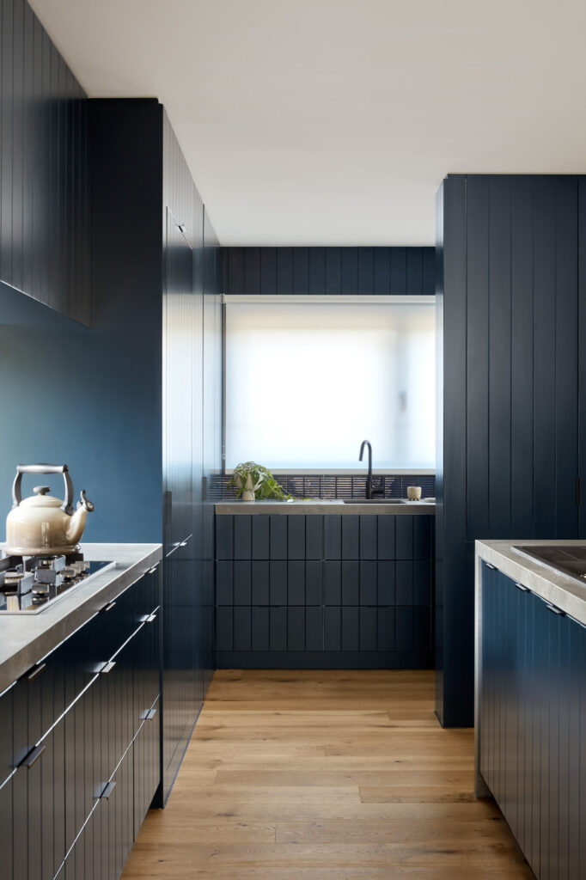
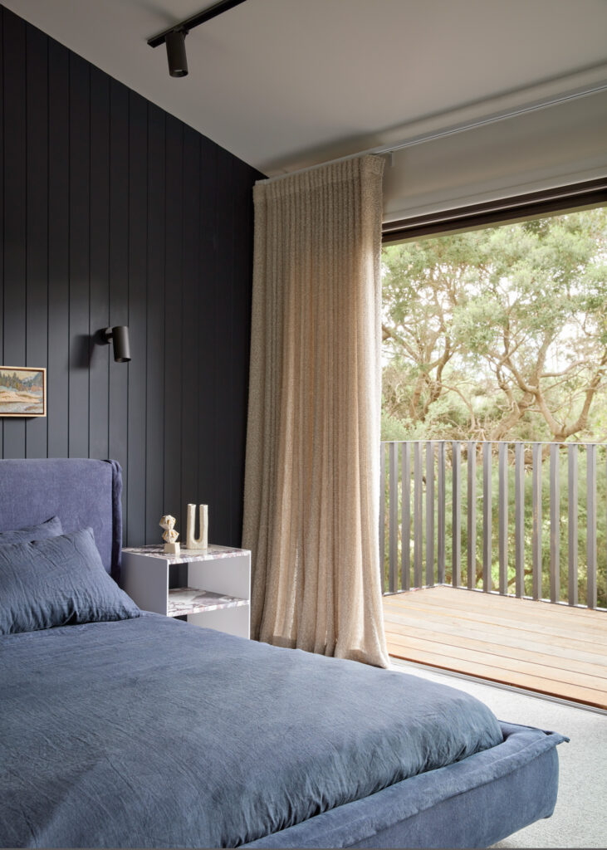
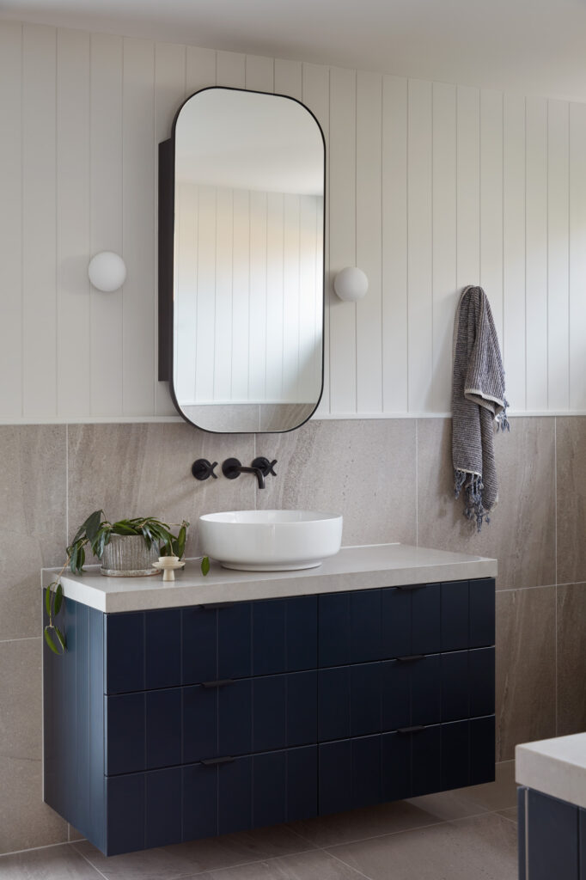
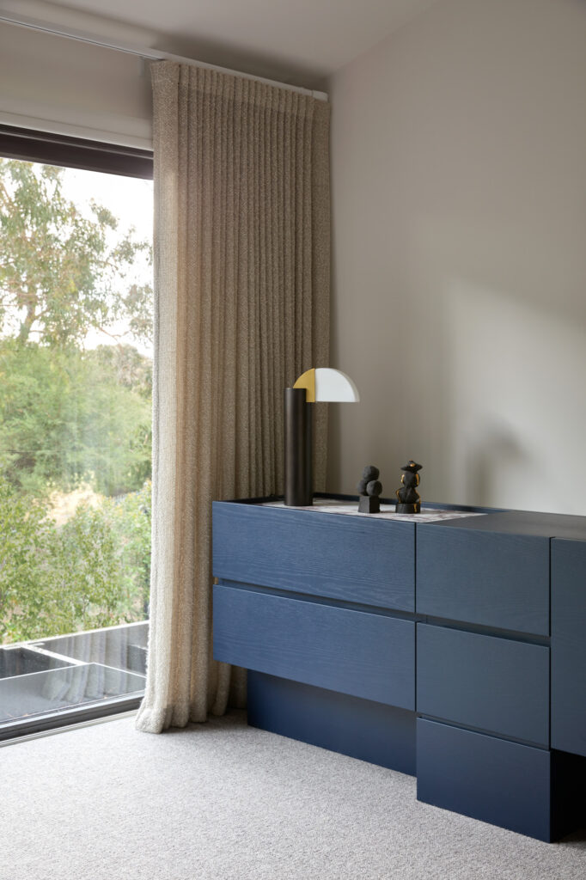
Originally the client’s cherished childhood home, this mid-century residence presented a unique opportunity to preserve a deep family connection while creating a home suited to modern living and the demands of hosting international guests.
The transformation centred on respecting the character of the original 1980s architecture while introducing contemporary spaces and improved functionality. Rather than simply extending to the rear, Jane Cameron Architects adopted an unconventional approach by expanding the front of the home. This allowed the garage to be enlarged, reduced impacts on neighbouring properties and preserved the dramatic raked ceilings that define the home’s original structure.
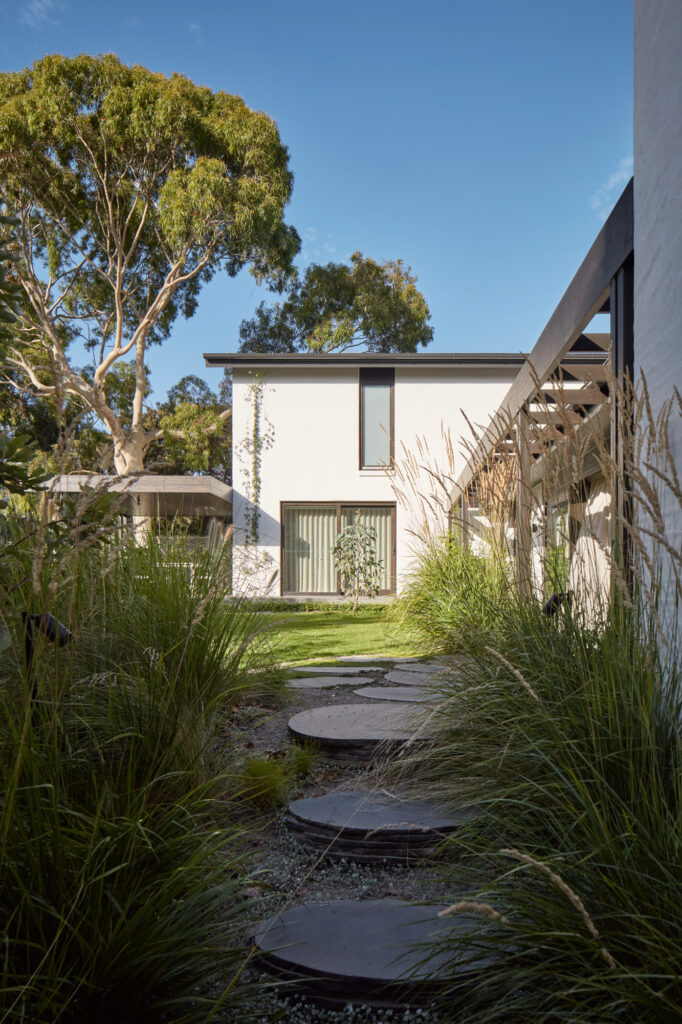
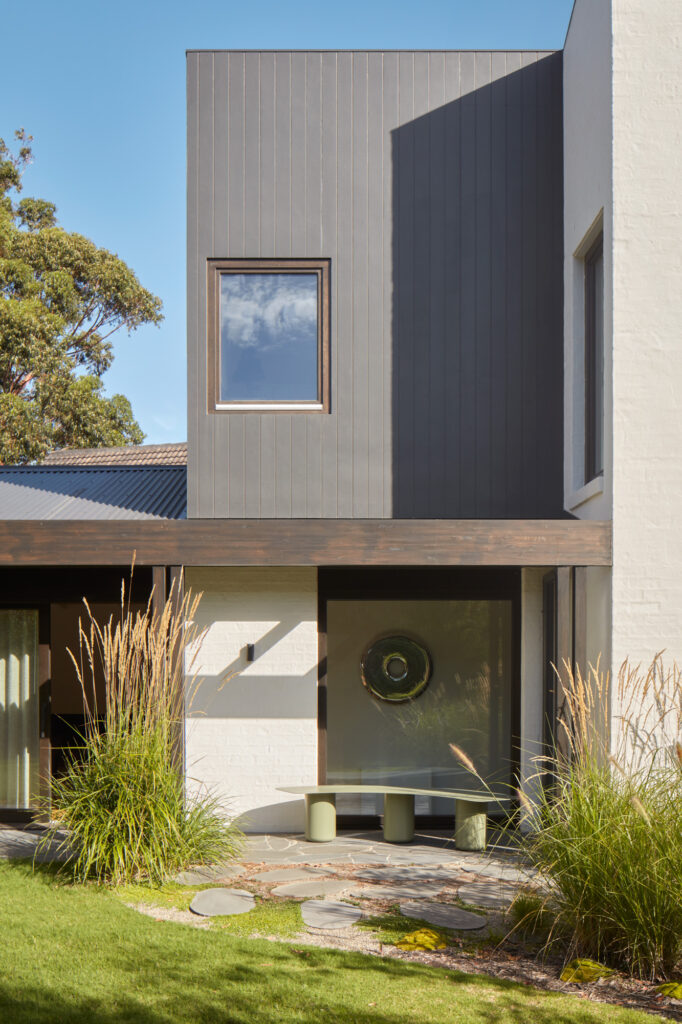
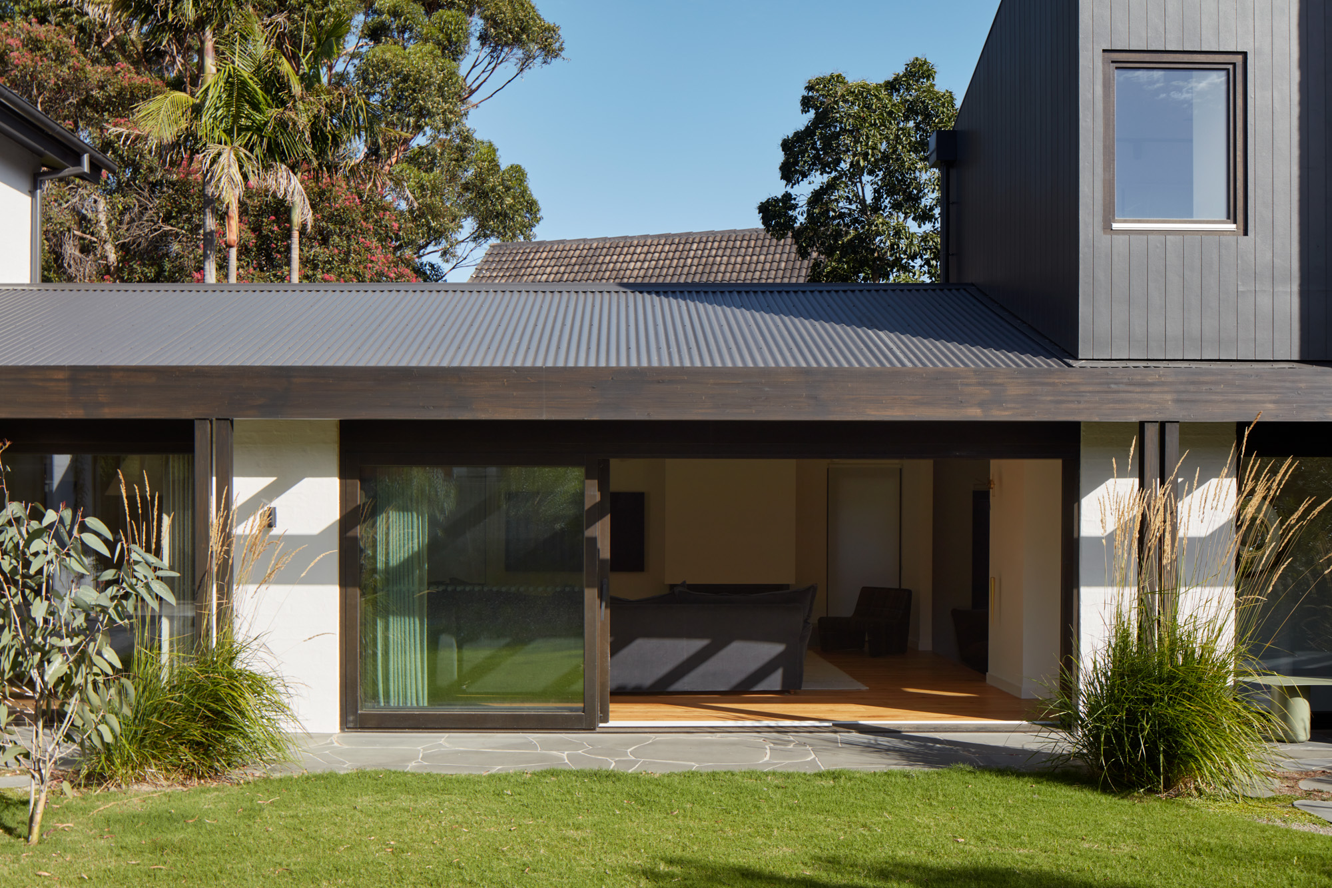
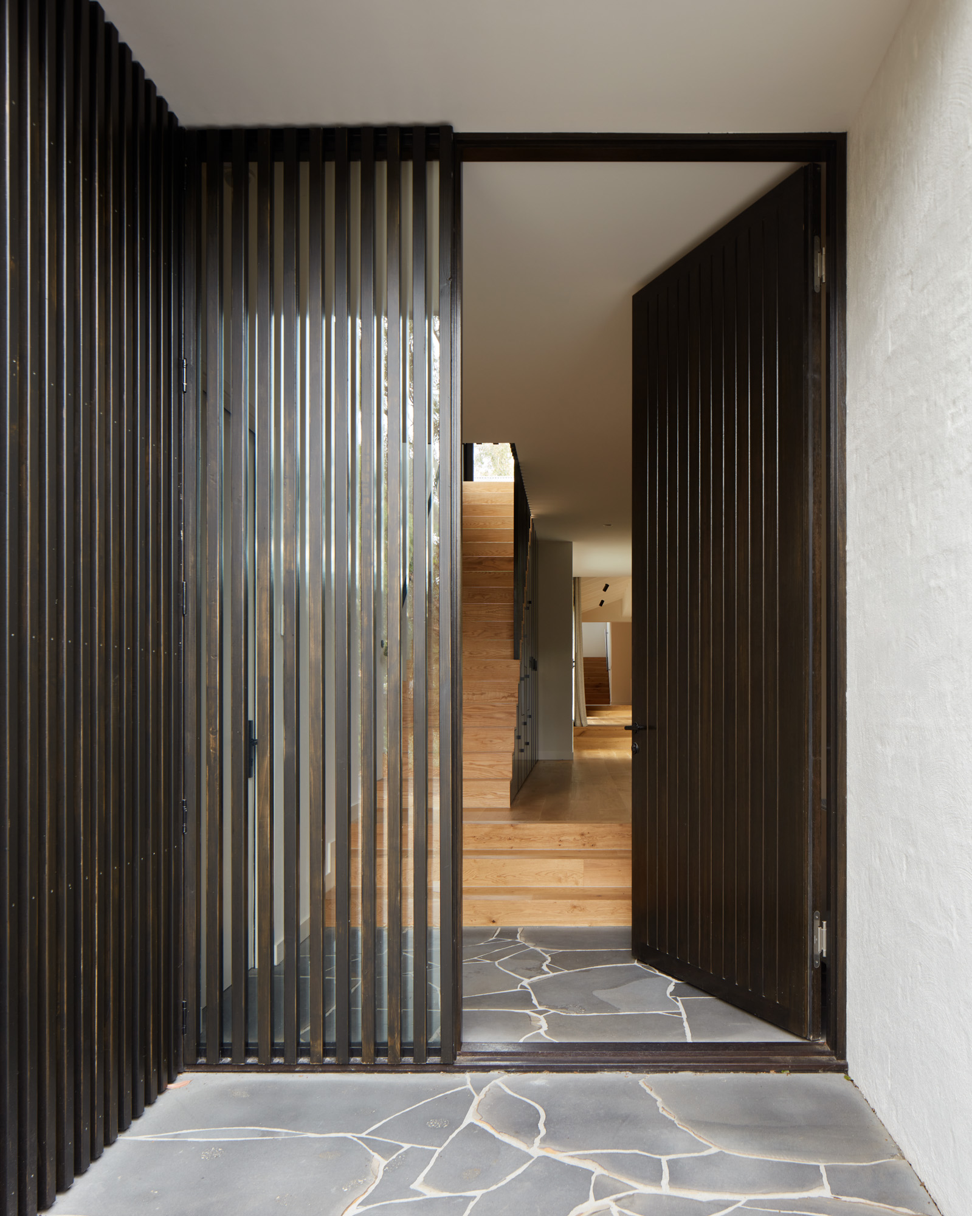
Externally, the updated façade combines geometric simplicity with subtle references to the existing home. Concealed garage doors and a white bagged brick finish create a cohesive aesthetic that feels both timeless and refined.
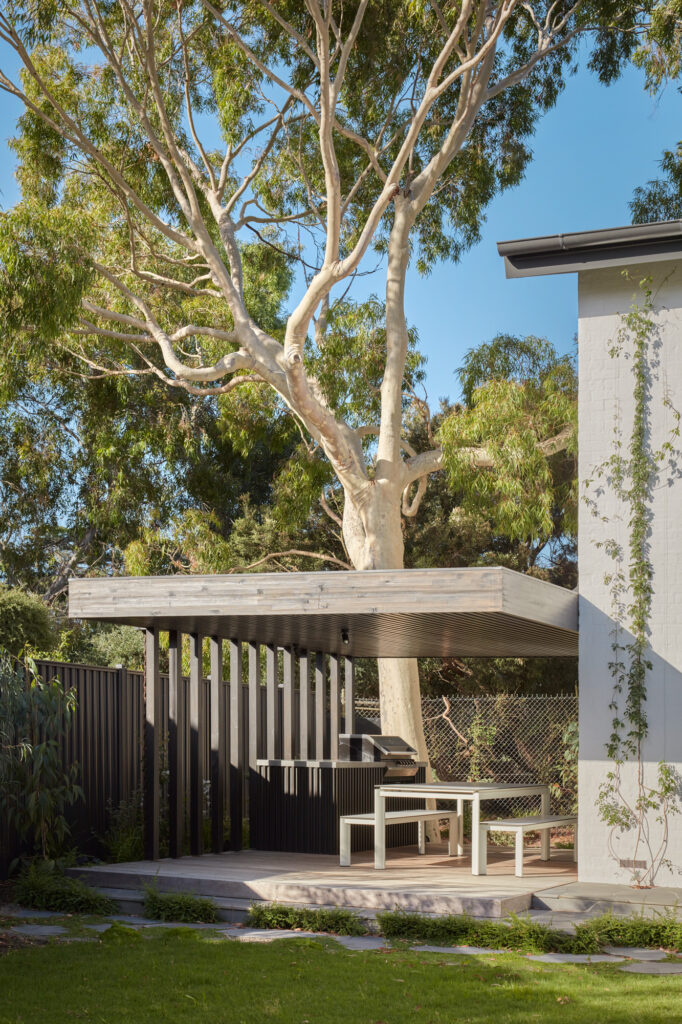
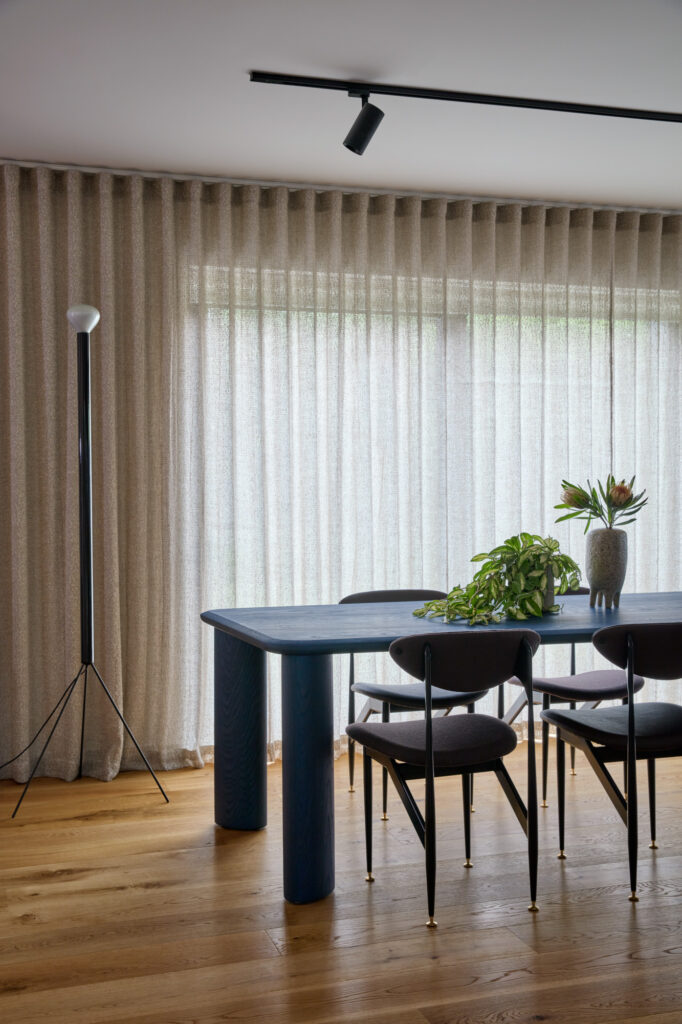
Internally, the home has been carefully zoned to accommodate family life, guest accommodation and private retreat spaces. Generous living areas connect seamlessly to landscaped outdoor zones where mature trees, bluestone paving and sheltered entertaining areas reinforce the home’s mid-century heritage.
Balancing nostalgia with modern technology, the result is a warm and enduring family home that celebrates its past while embracing contemporary 2019 Australian living.

Ready to Start Your Project?