Cave House, Toorak
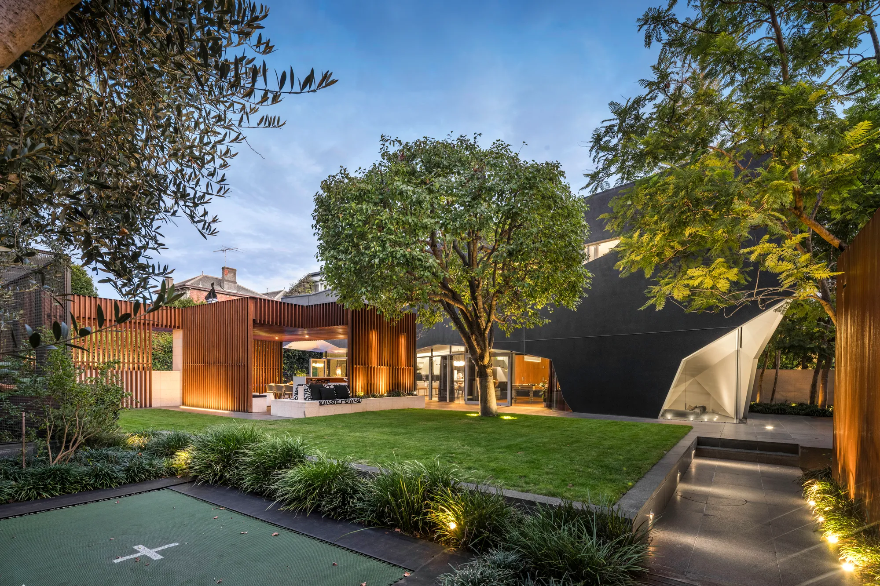
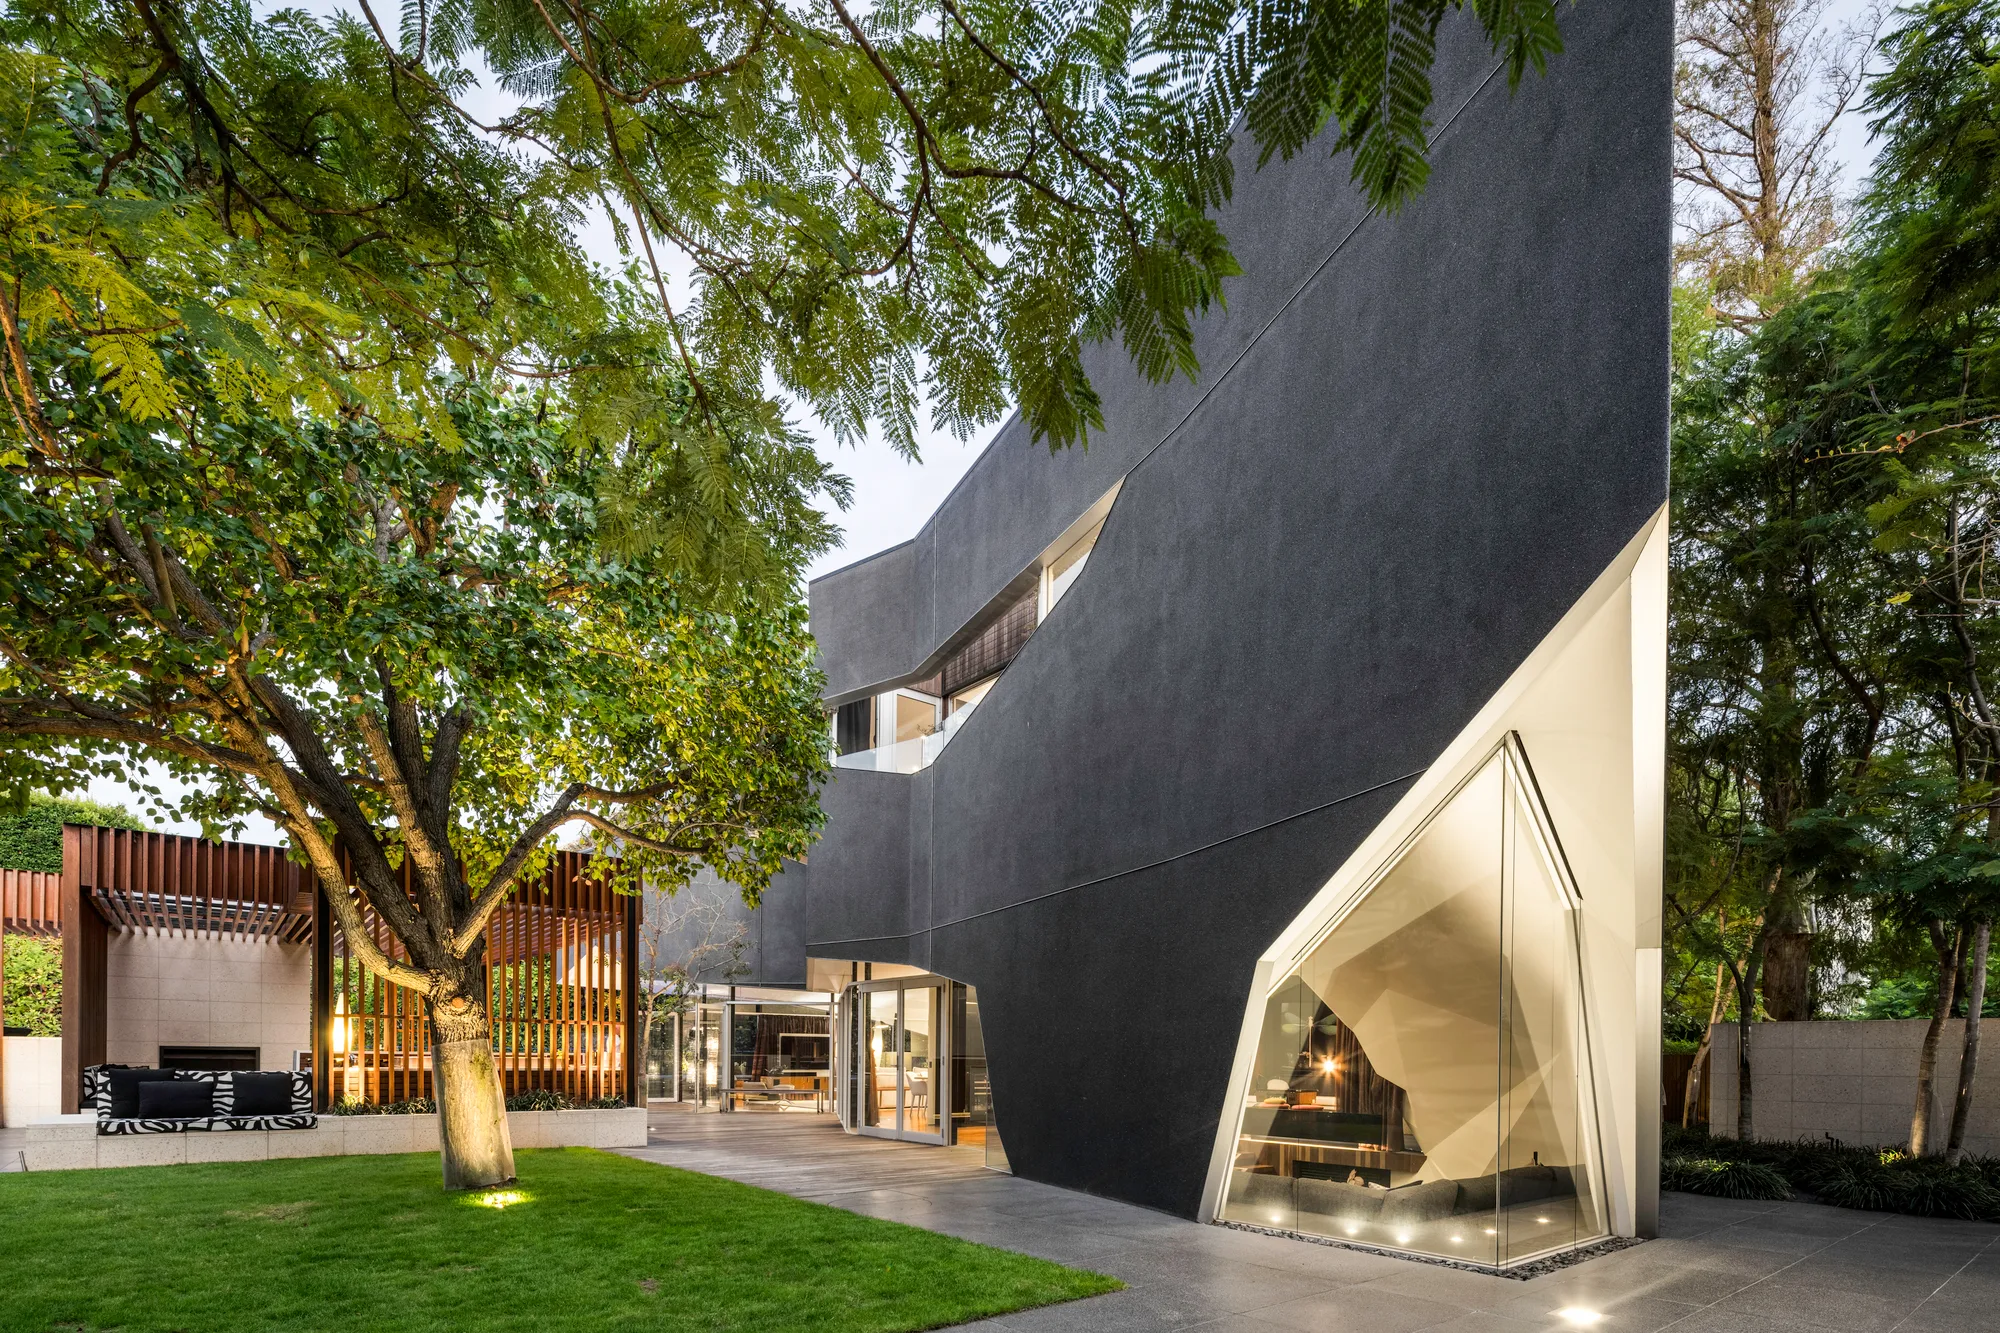
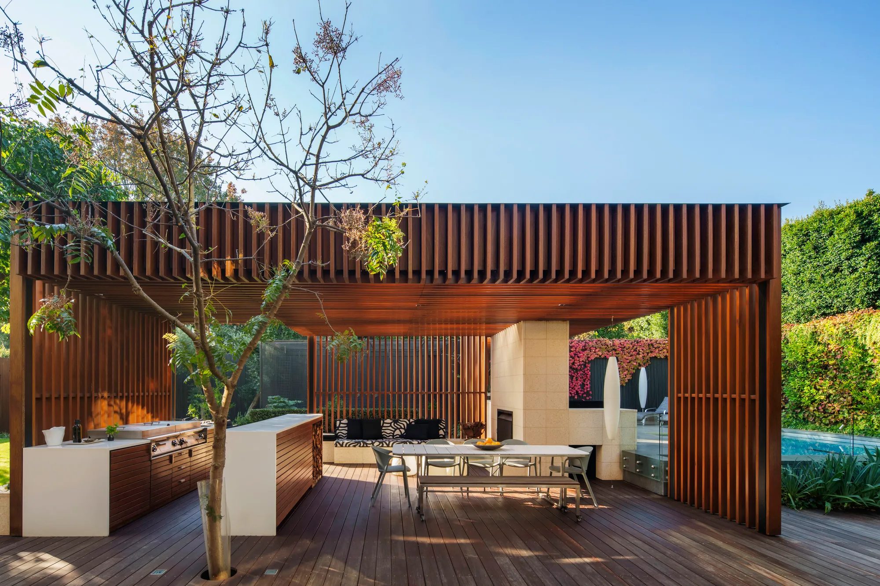
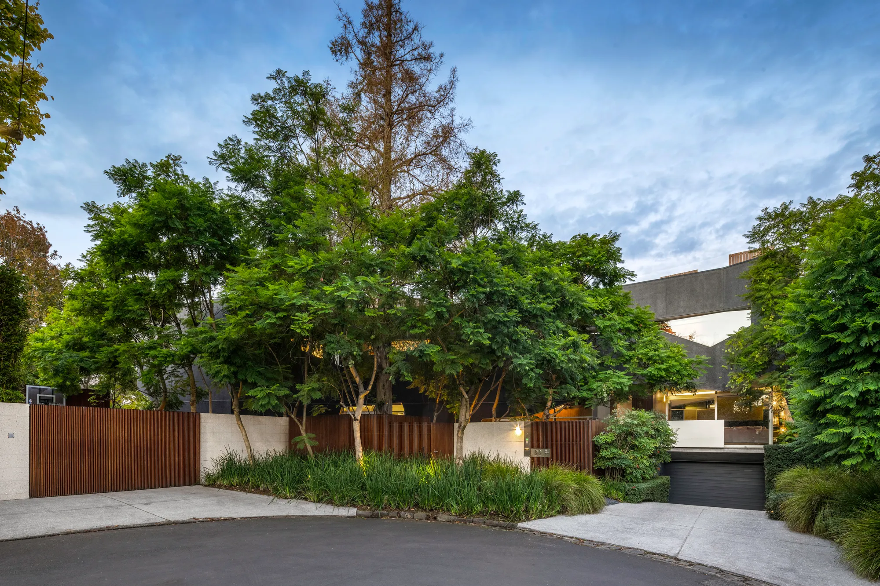
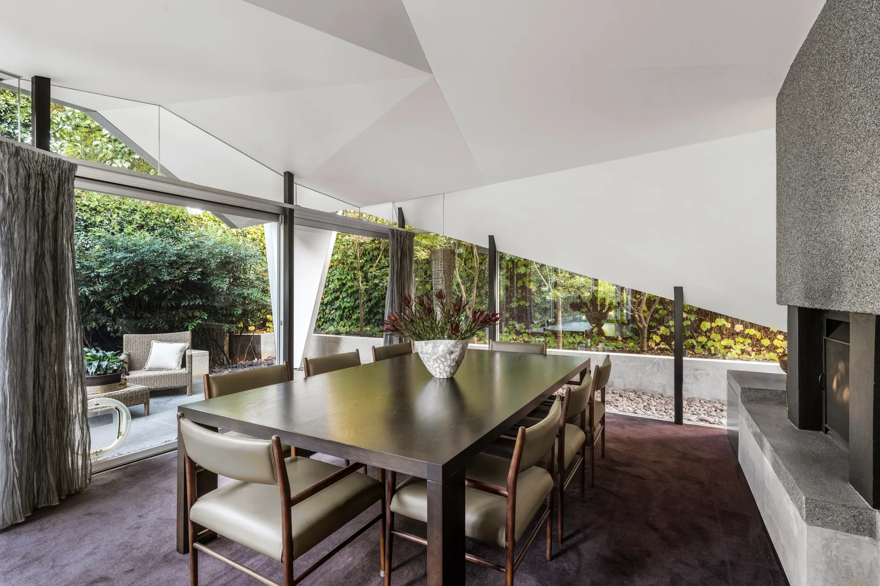
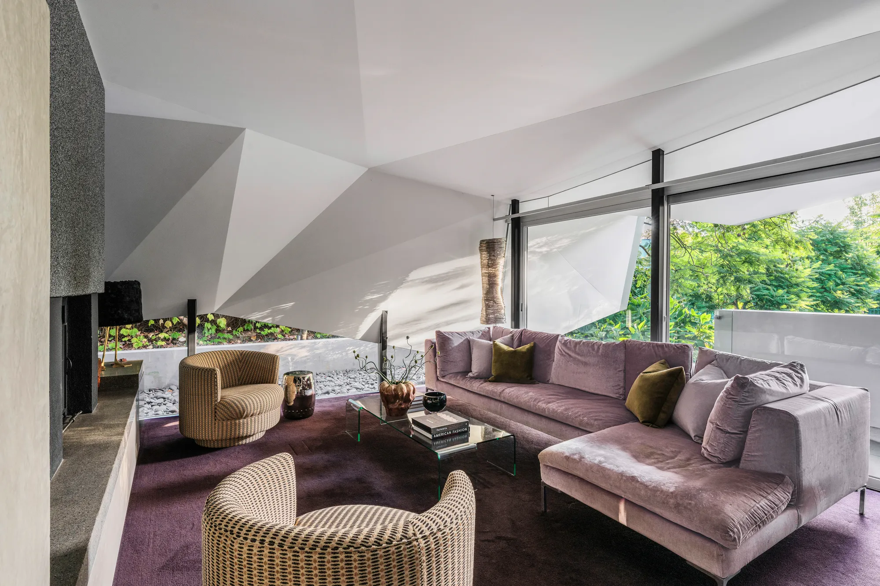
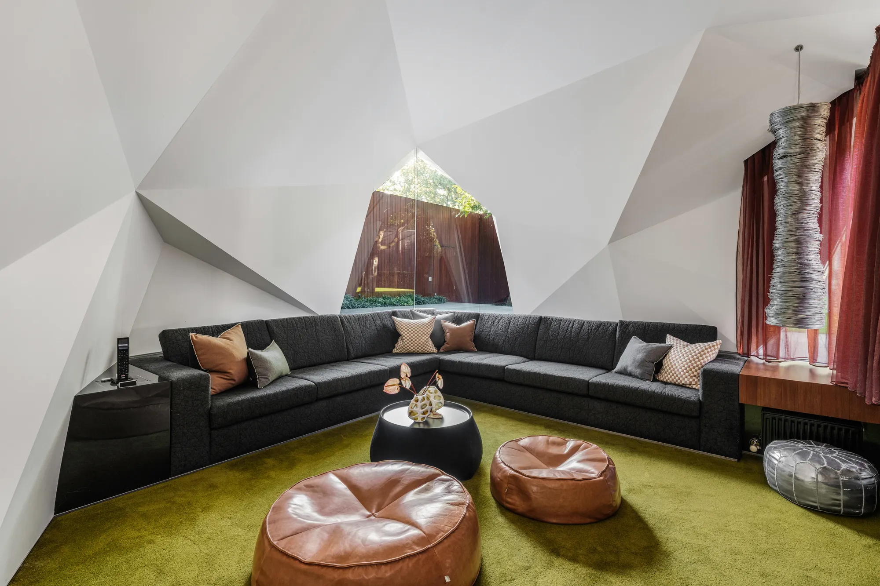
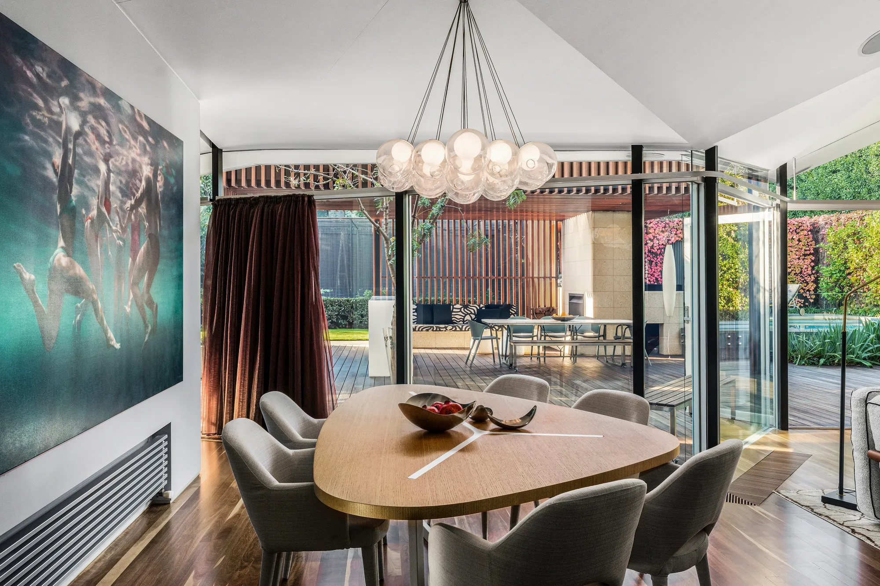
“Cave House” by McBride Charles Ryan, set within landscaped grounds by Rick Eckersley, redefines residential living through an origami-inspired architectural language. Conceived as a private compound, the design is driven by folded roof planes and sculpted forms that modulate light, outlook and privacy, with facades lifting and compressing to selectively reveal or conceal views.
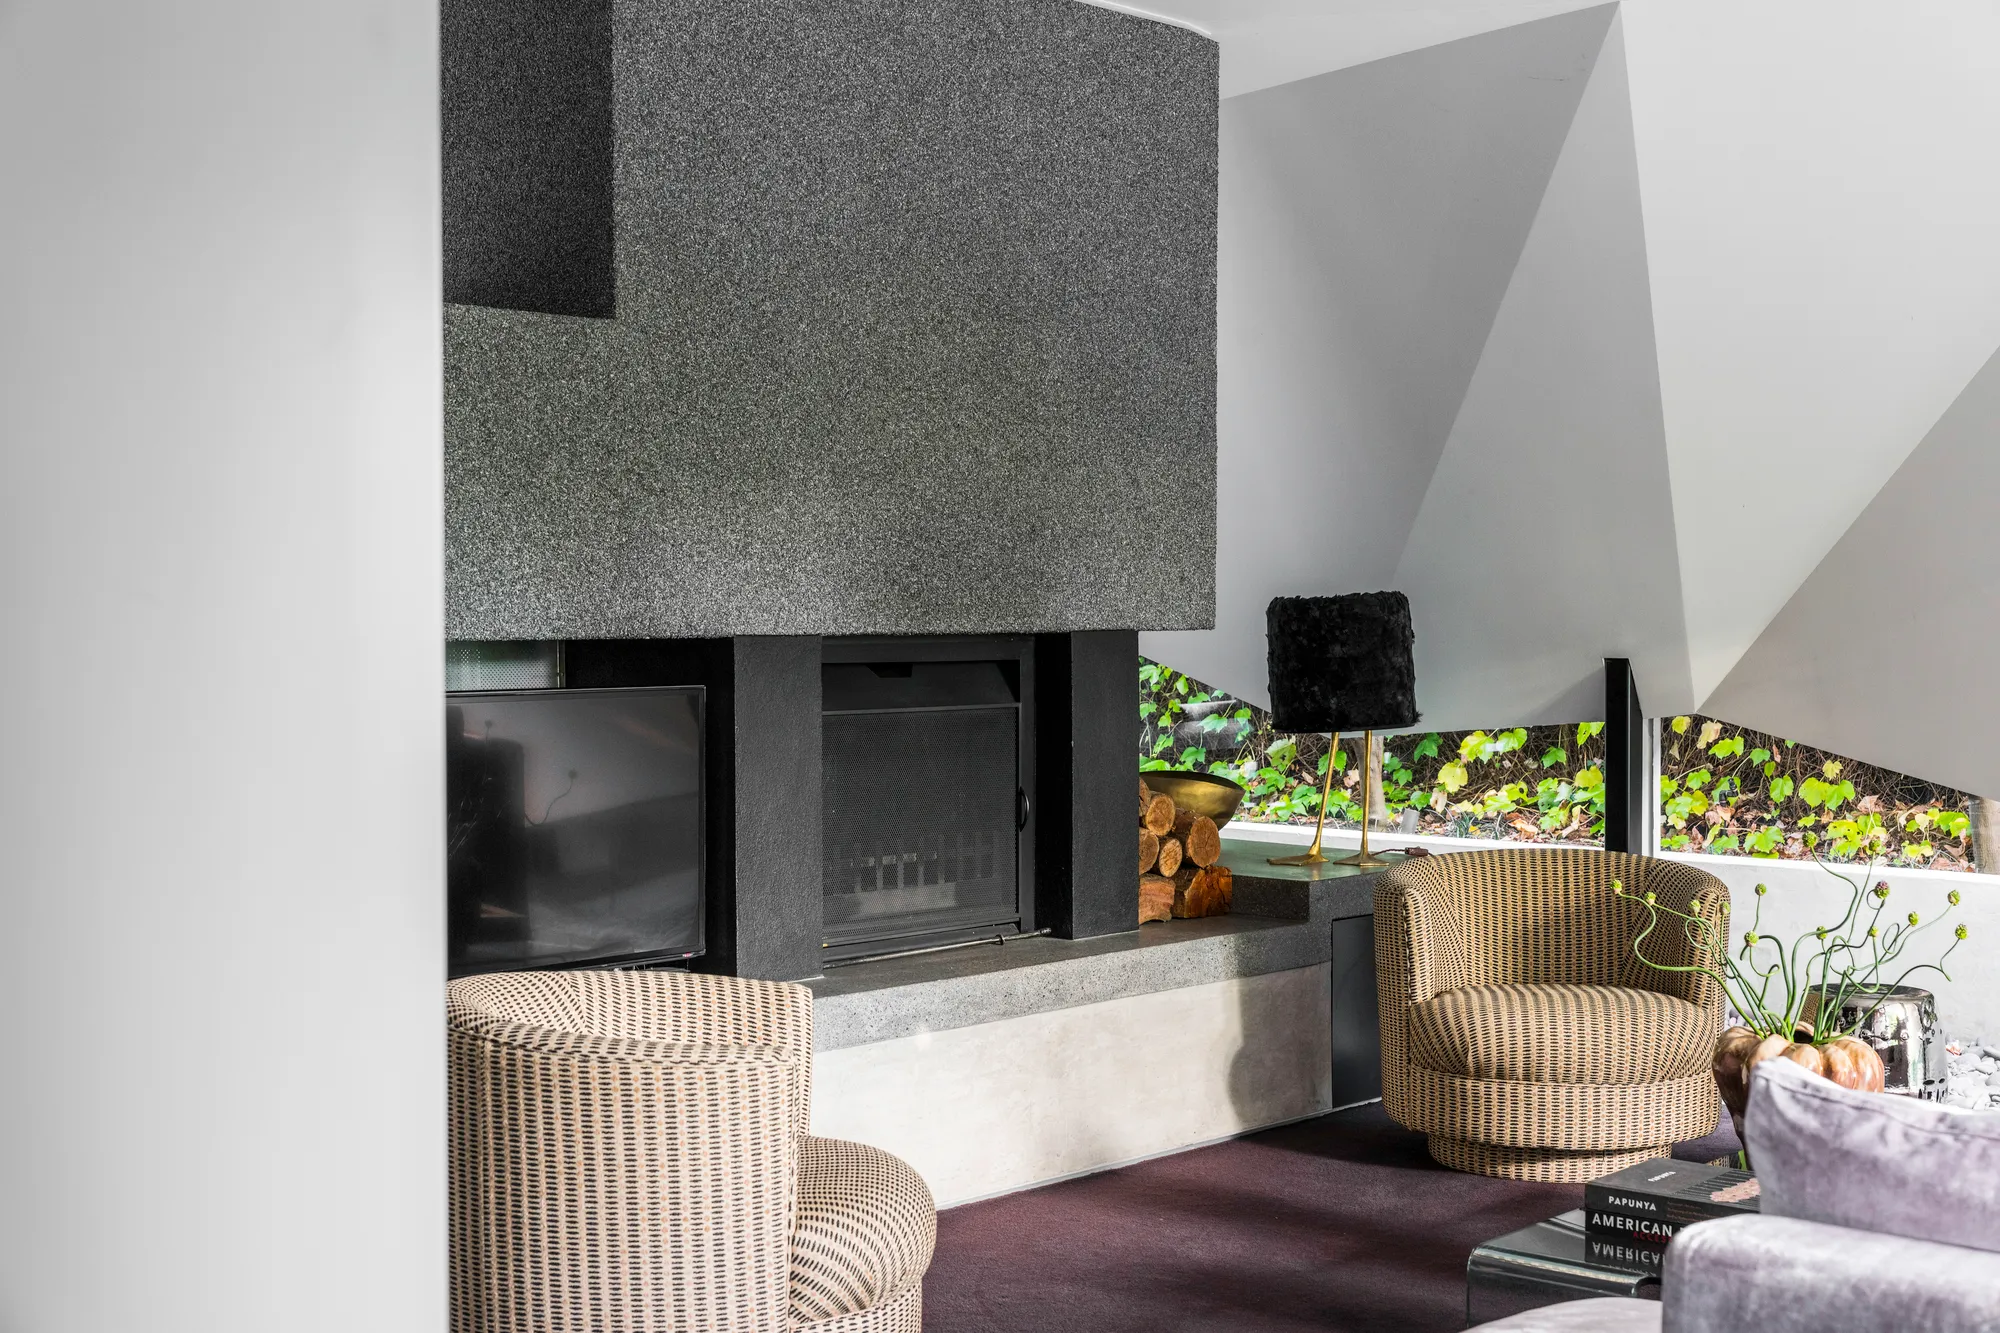
Internally, the architecture continues this gesture, with ceilings that bend and arc to create a continuous, cave-like spatial experience. Living spaces are carved from this folded geometry, producing an ever-changing interplay of light, shadow and landscape while maintaining complete seclusion from the surrounding context.
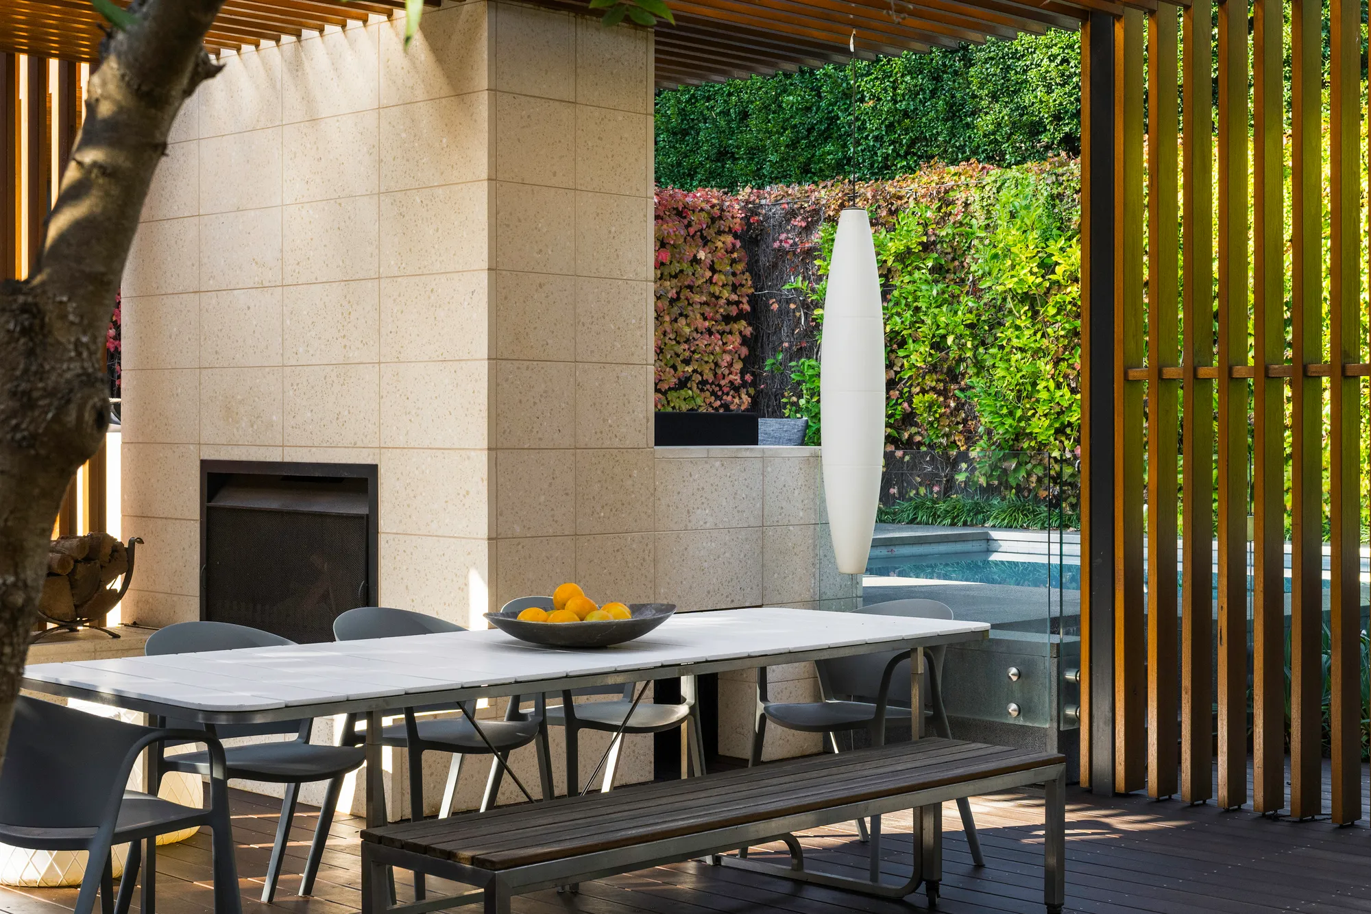
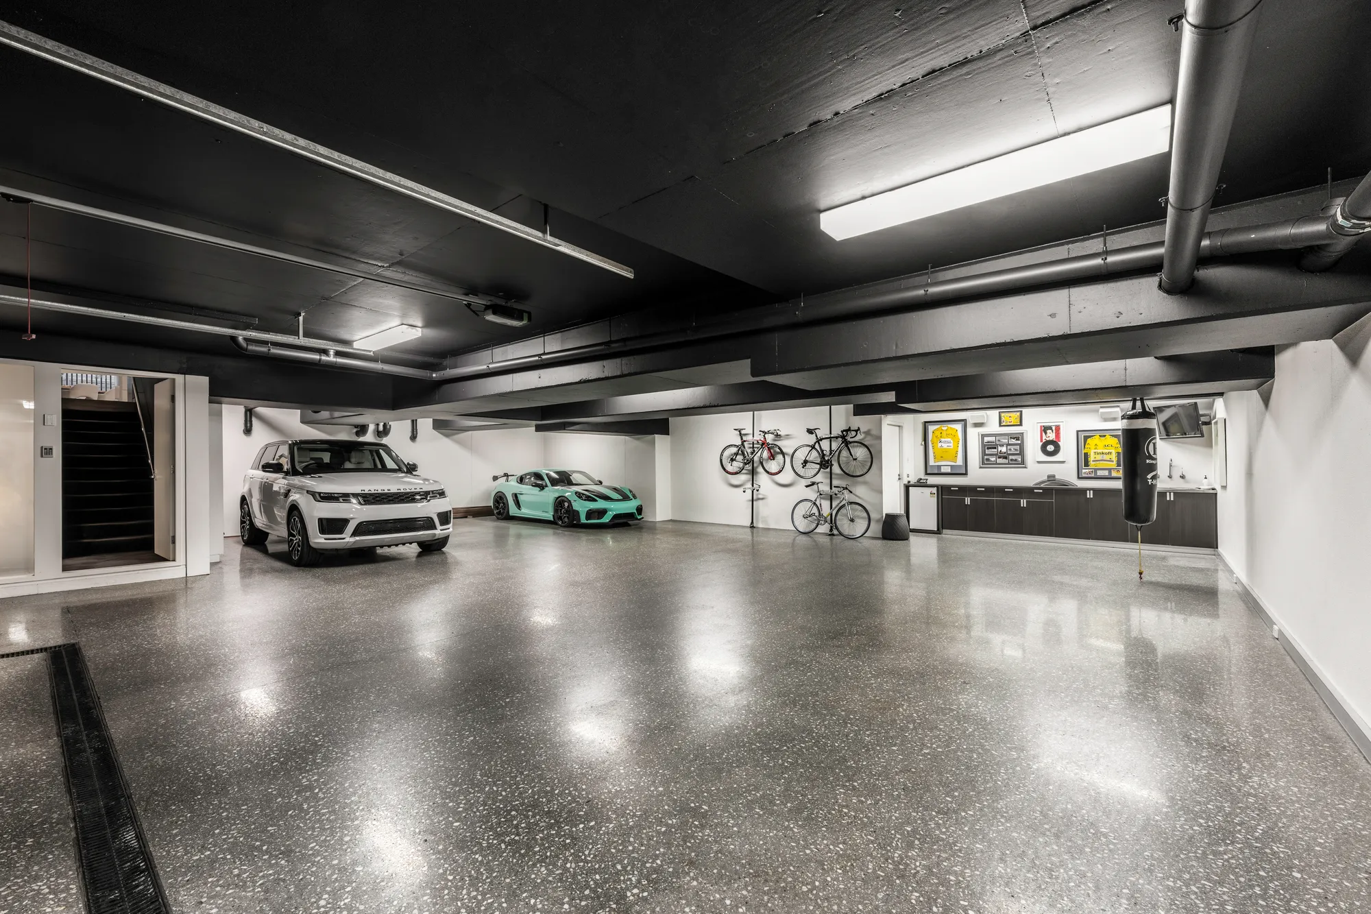
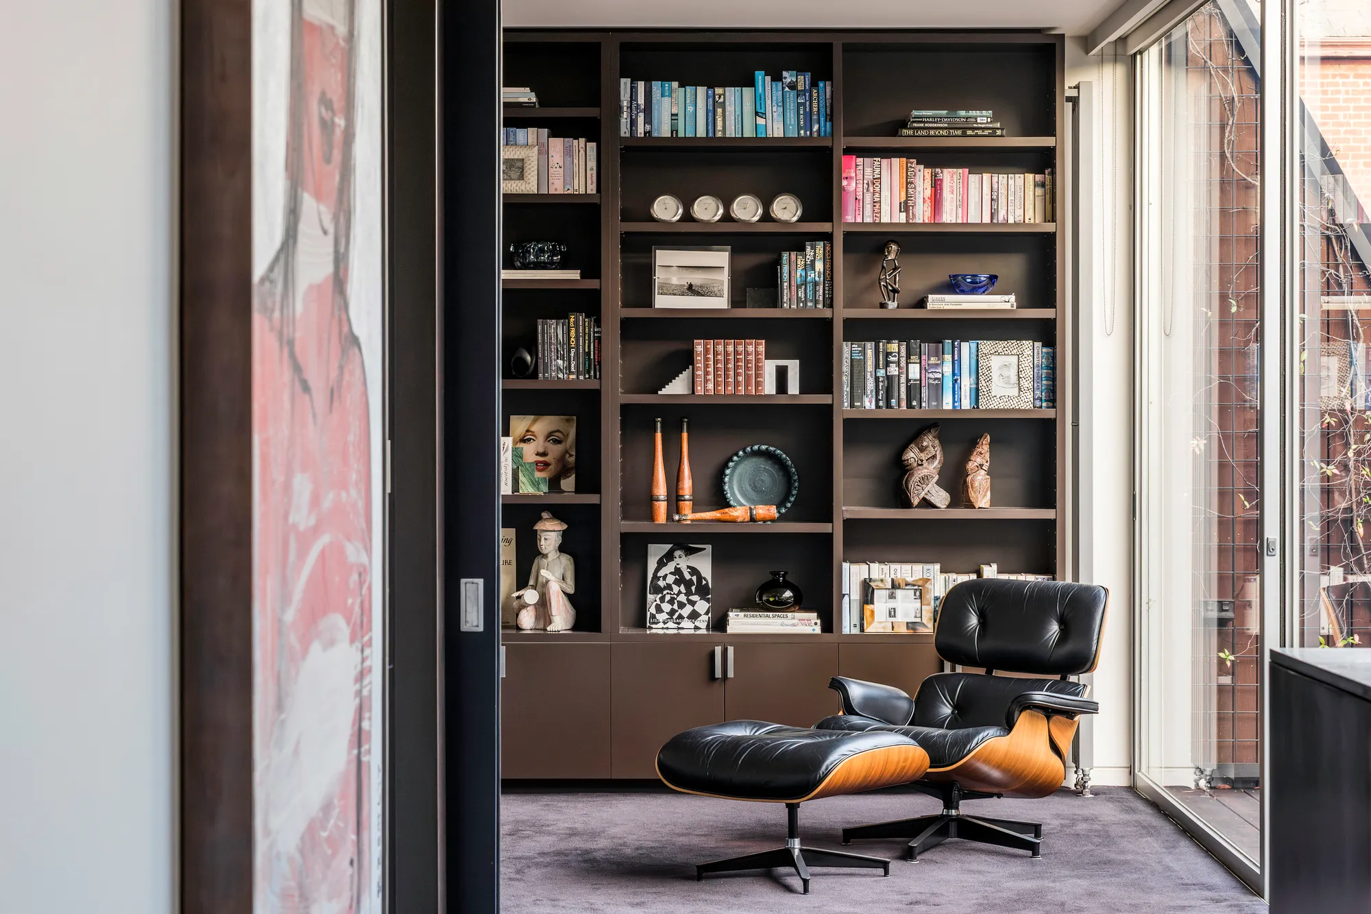
A layered plan separates formal, informal and retreat spaces across multiple zones, allowing the home to adapt to family life, work and guests. Full-height glazing anchors the interiors to the landscaped setting, while the architecture consistently balances enclosure with openness.
Delivered in 2013 by JMA in close collaboration with the design team, the project required a high level of technical resolution and construction precision to realise its complex forms and finely detailed architectural intent. JMA’s ability to interpret, coordinate and deliver highly ambitious architectural design ensured the concept was executed with clarity, accuracy and enduring build quality.
The result is a highly resolved residential environment where structure, light and landscape are inseparably linked—delivering a bold yet highly liveable private domain designed for long-term flexibility and use.

Ready to Start Your Project?